Close
Licensed Real Estate Agent

 Year of construction:
2008
Bedrooms:
4
Bathrooms:
3
Built:
373m2
Plot:
100619m2
Pool:
Yes
Built-in wardrobes:
6
Orientation:
South
Distance to beach:
45
Km.
Distance to airport:
70
Km.
Distance to Golf:
40
Km.
Air conditioning
Barbecue
Heating
Central heating
Home appliances
Laundry
Pool
Private pool
Porch
Terrace
Storage room
 A
A
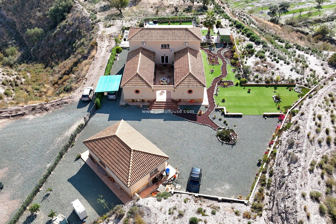
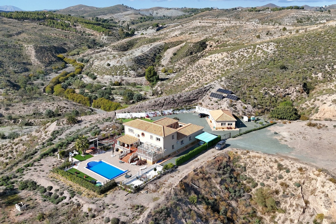
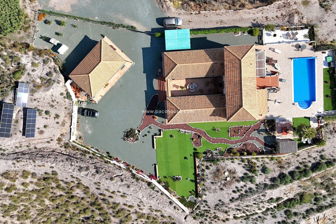
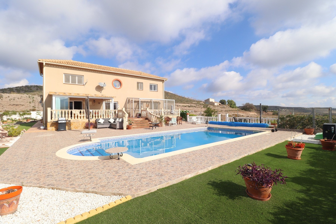
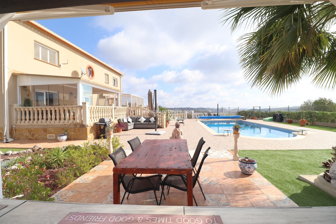
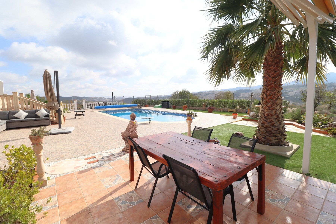
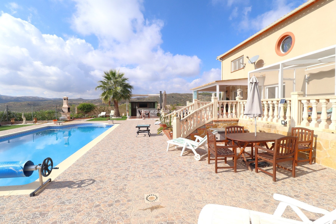
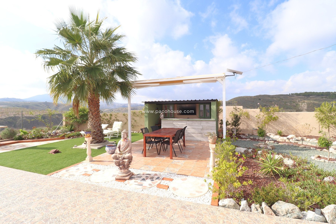
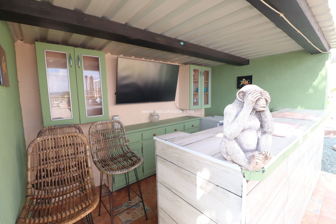
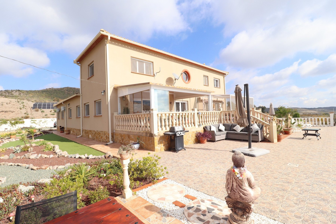
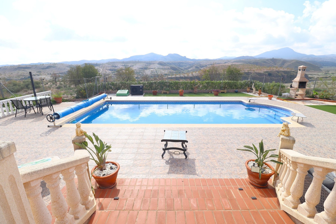
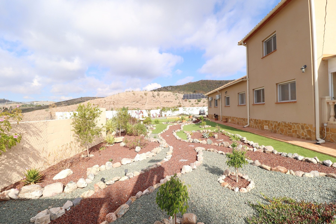
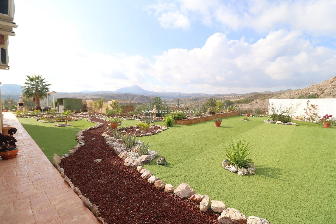
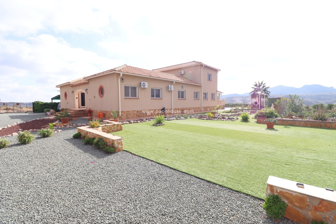
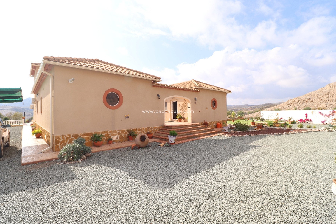
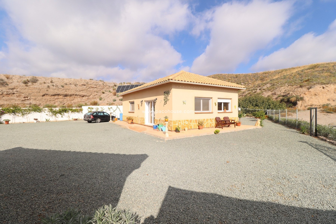
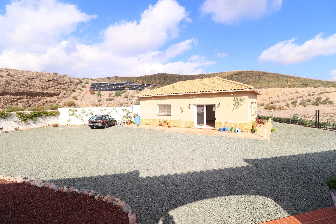
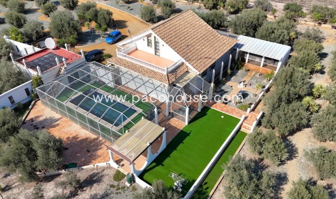
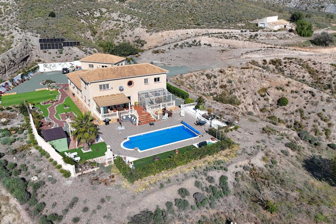
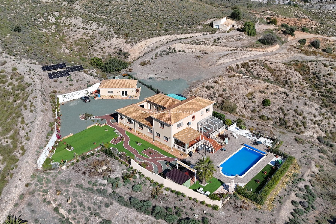
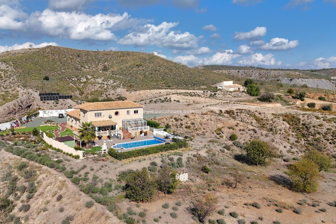
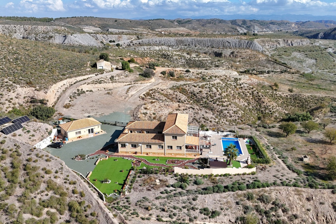
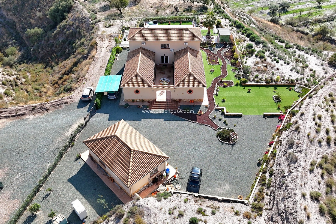
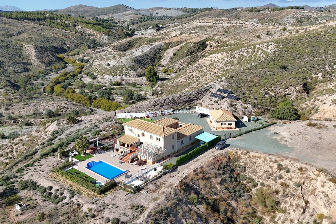
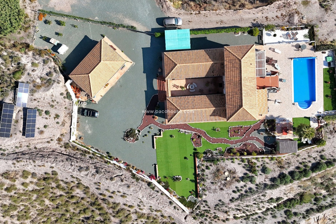
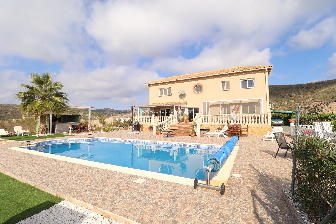
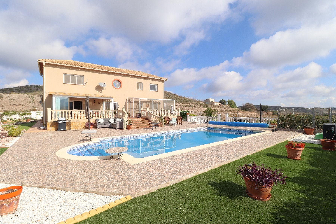
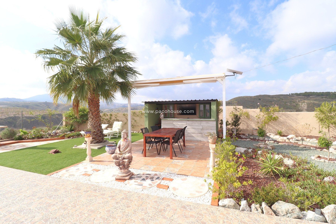
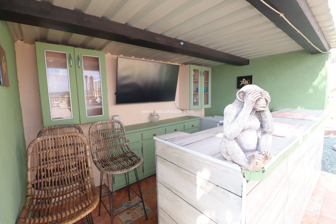
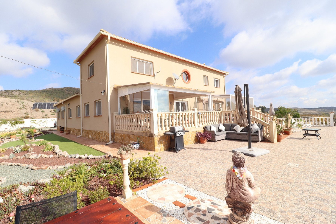
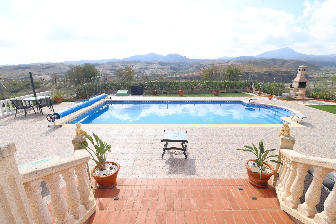
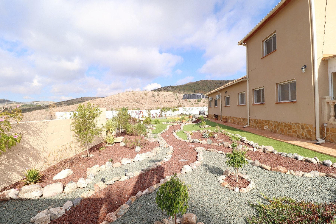
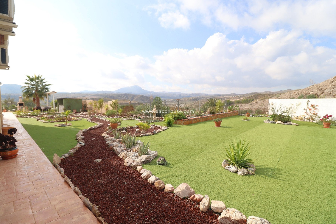
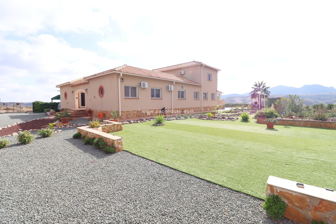
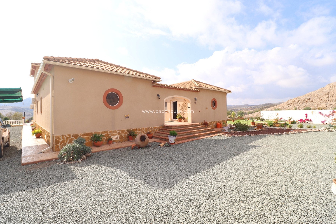
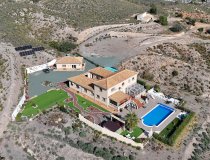
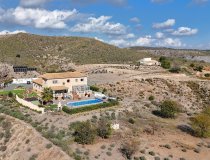
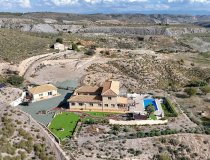
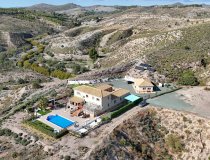
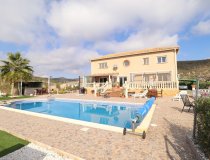
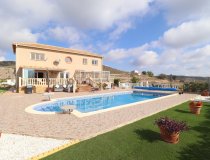
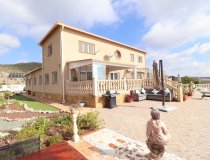
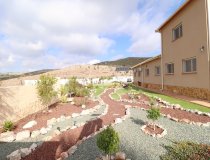
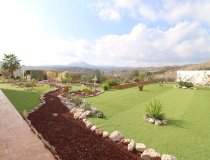
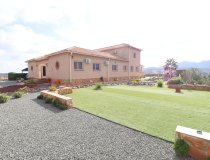
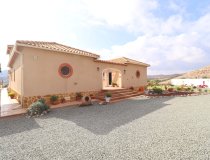
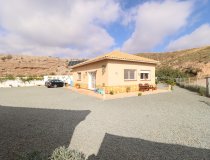
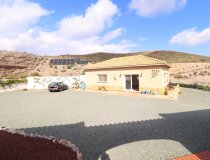
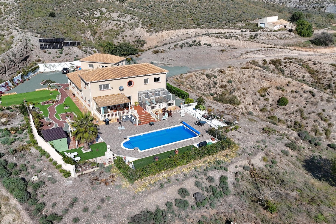
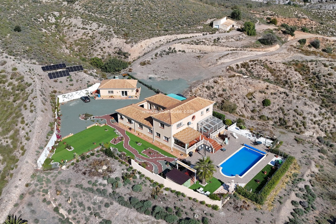
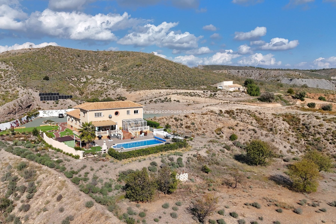
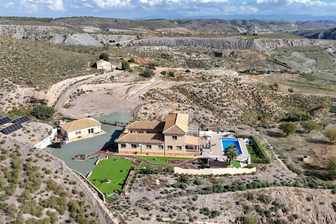
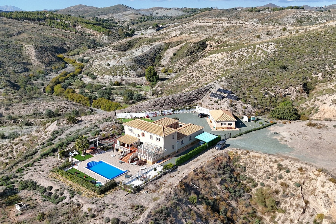
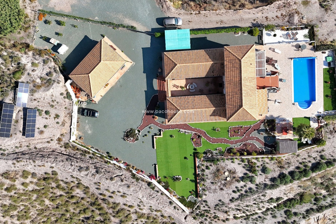
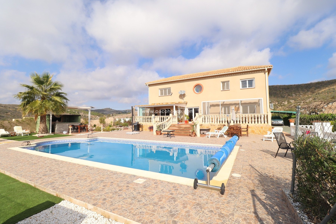
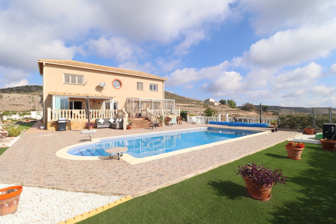
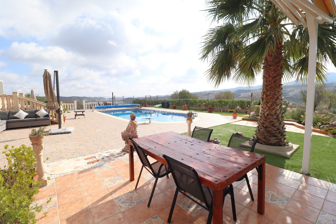
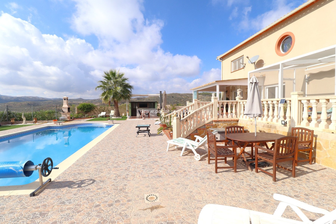
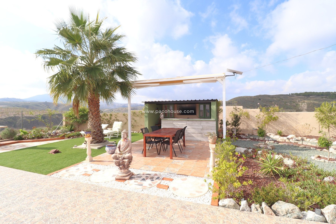
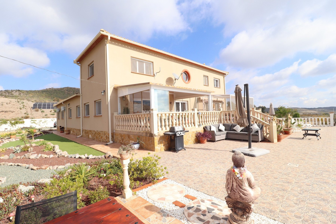
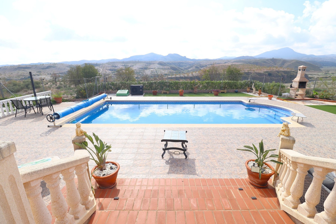
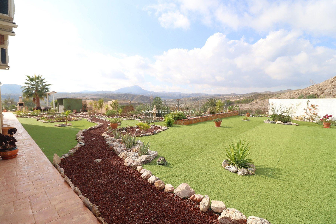
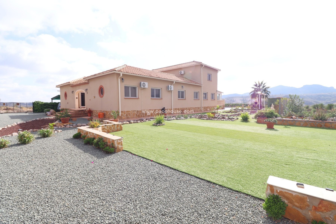
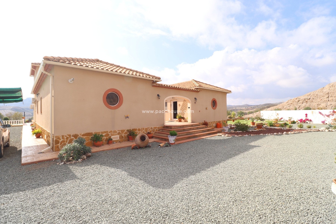
Larger than average, quality build and uniquely designed self-sufficient 2 storey 4 bed 3 bath 1 toilet country Villa near Puerto Lumbreras, with detached large annex (registered as storage room), conservatory, carport, beautiful 11m x 5m swimming pool with roman steps and a pool heat pump, terraced areas around the pool, pergola with BBQ and bar, landscaped gardens around the house. The property sits on a huge and elevated plot of over 2 hectares of which approximately 2000 sq. m. are fully fenced and gated, with really stunning views to the beautiful surrounding scenery. Situated within 7-8 minutes drive from the market town of Puerto Lumbreras with plenty of amenities, 15 minutes from the large Lorca Hospital, 20 minutes from the city of Lorca and the outdoor "Parque Almenara" shopping centre, 40 minutes from the seaside town of Aguilas with its blue flag beaches, and 60 minutes from the International airport of Corvera-Murcia.
The house in total has 305 sq. m. of accommodation plus the annex (68 sq. m.).
Size of the plot with the villa: 20152 sq. m.
Habitation license granted.
Council tax (IBI): Less than 600€. Paid yearly.
Within the boundary of this property, and included in the price, there are 4 other plots of just over 20000 sq. m. each. On one of the plots there is a ruin.
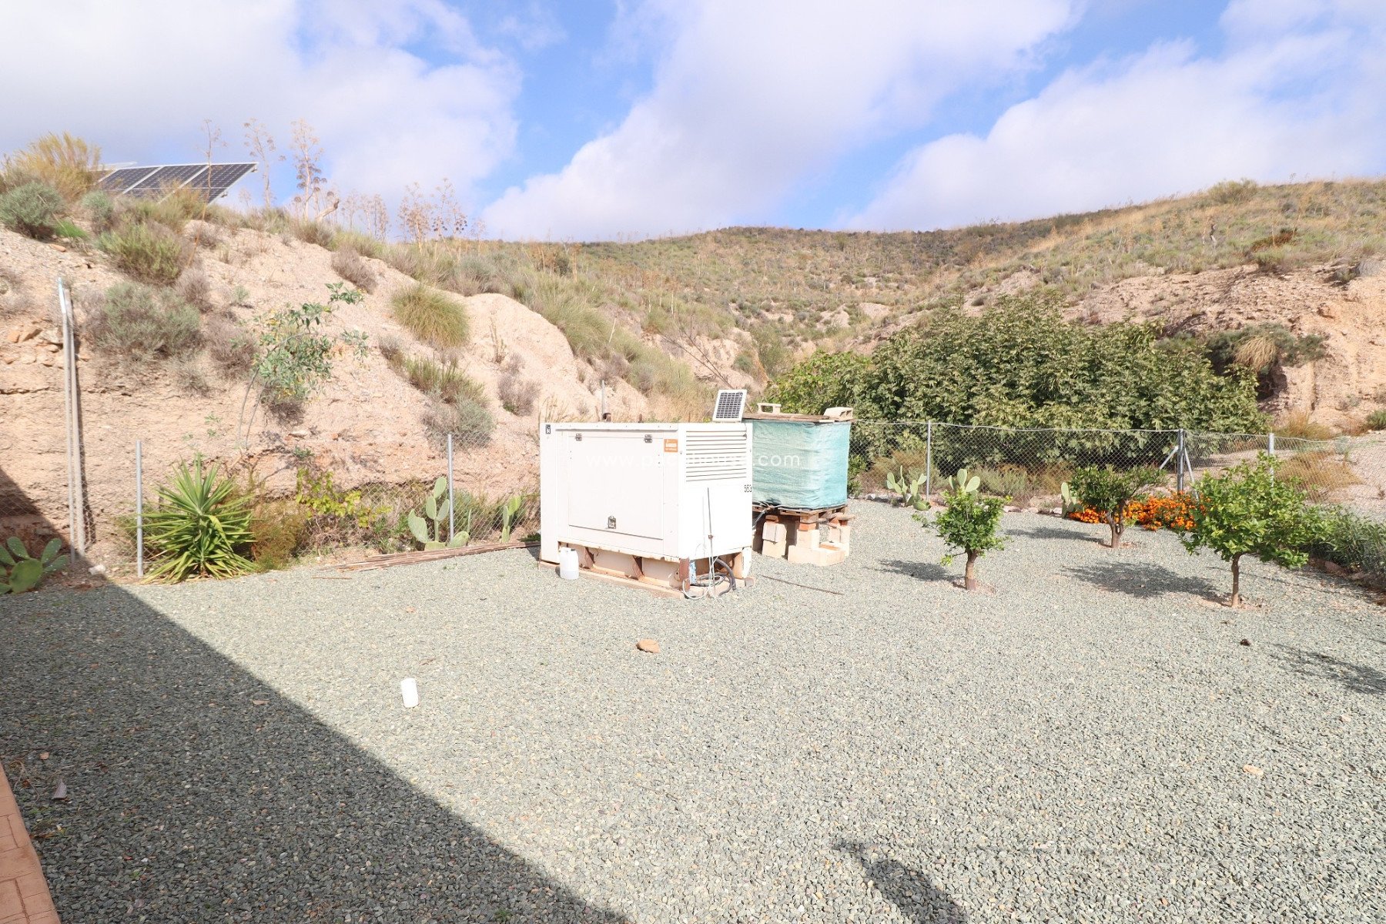
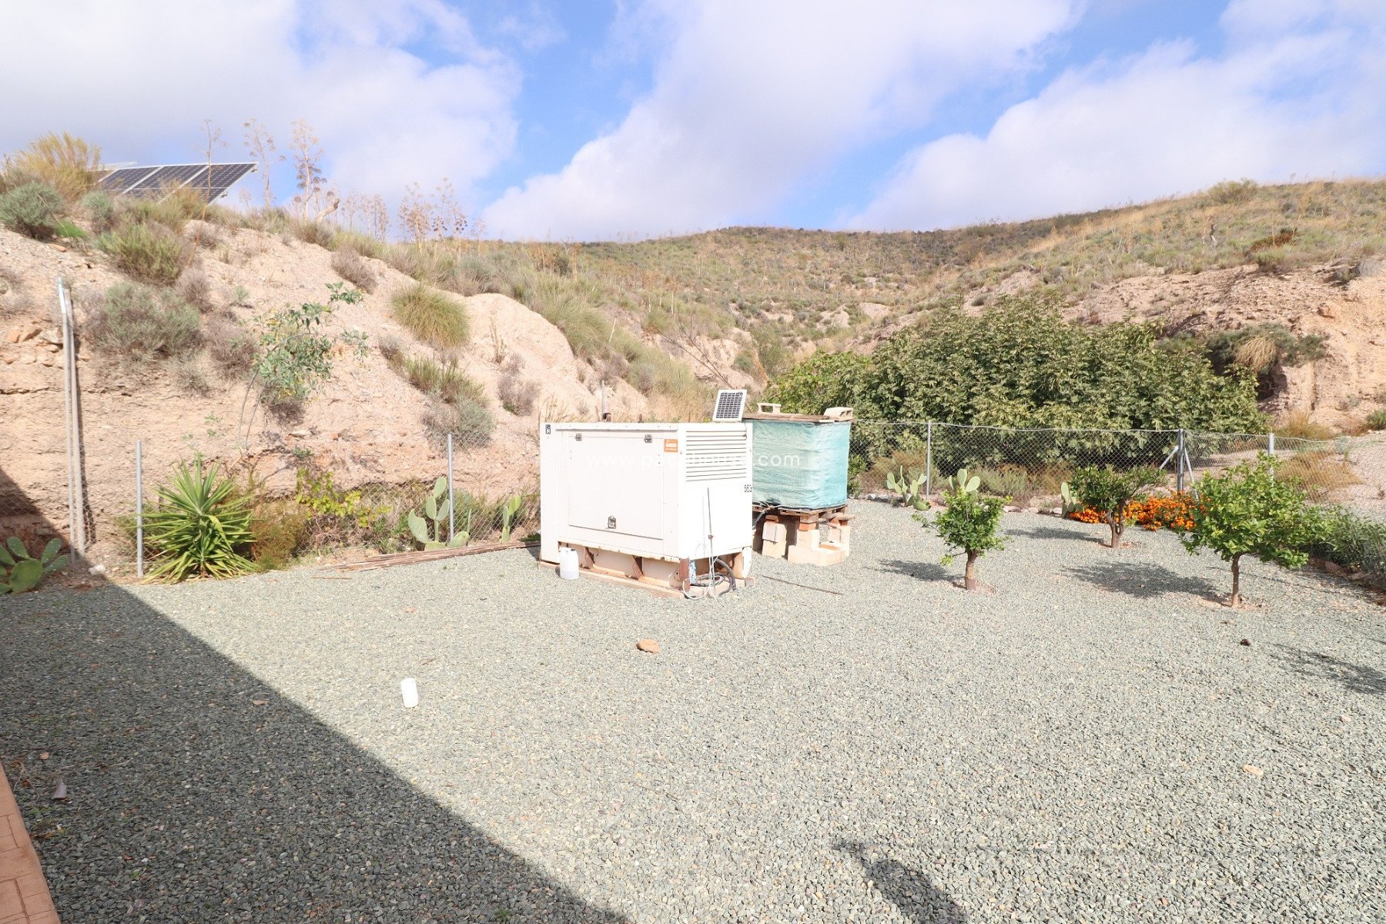
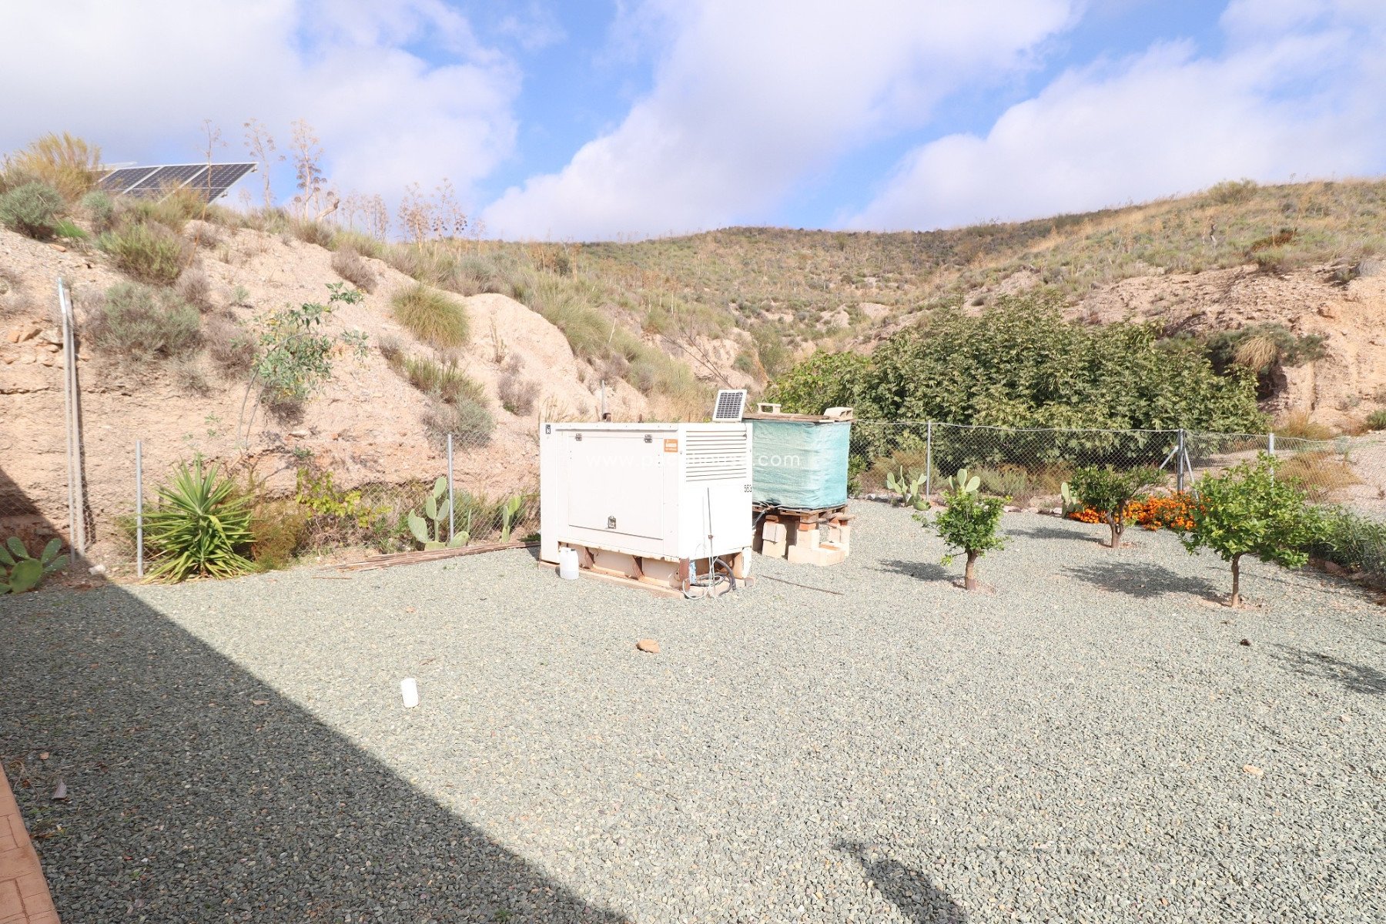
Another one of the plots has a septic tank, a water deposit of 30000 ltrs, and a concrete hard standing base of 6 x 13mtrs, and a small block built generator shed and store room.
Total registered land including the plot with the villa: 100619 sq. m. (over 10 hectares).
The house is a new construction, completed in 2008, and built with a system called Styro Stone, which is Precision Moulded Polystyrene Blocks (EPS Insulation), and filled with concrete, which results in Superior ‘U’ values, resulting in high energy conservation. The floors and ceilings are constructed with 20cm polystyrene insulating blocks, and concreted over.
The house is reached via a dry river bed of approximately 1km length.
The property which faces South includes:-
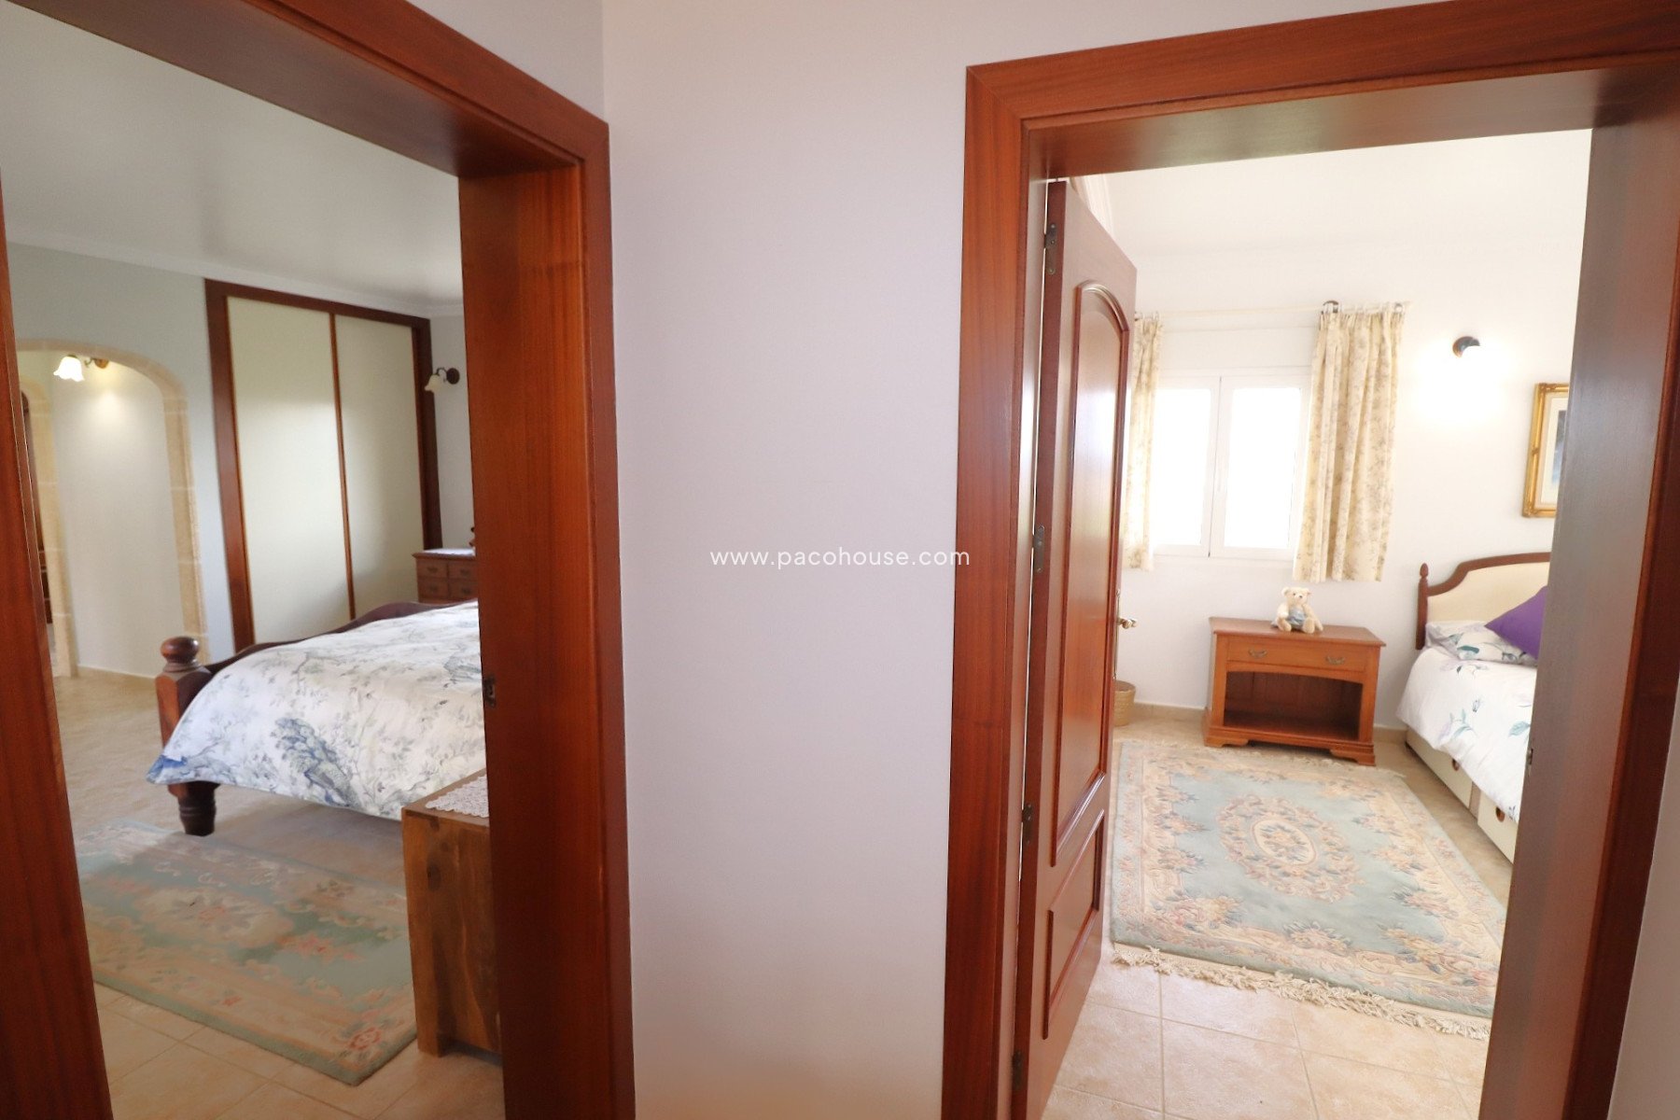
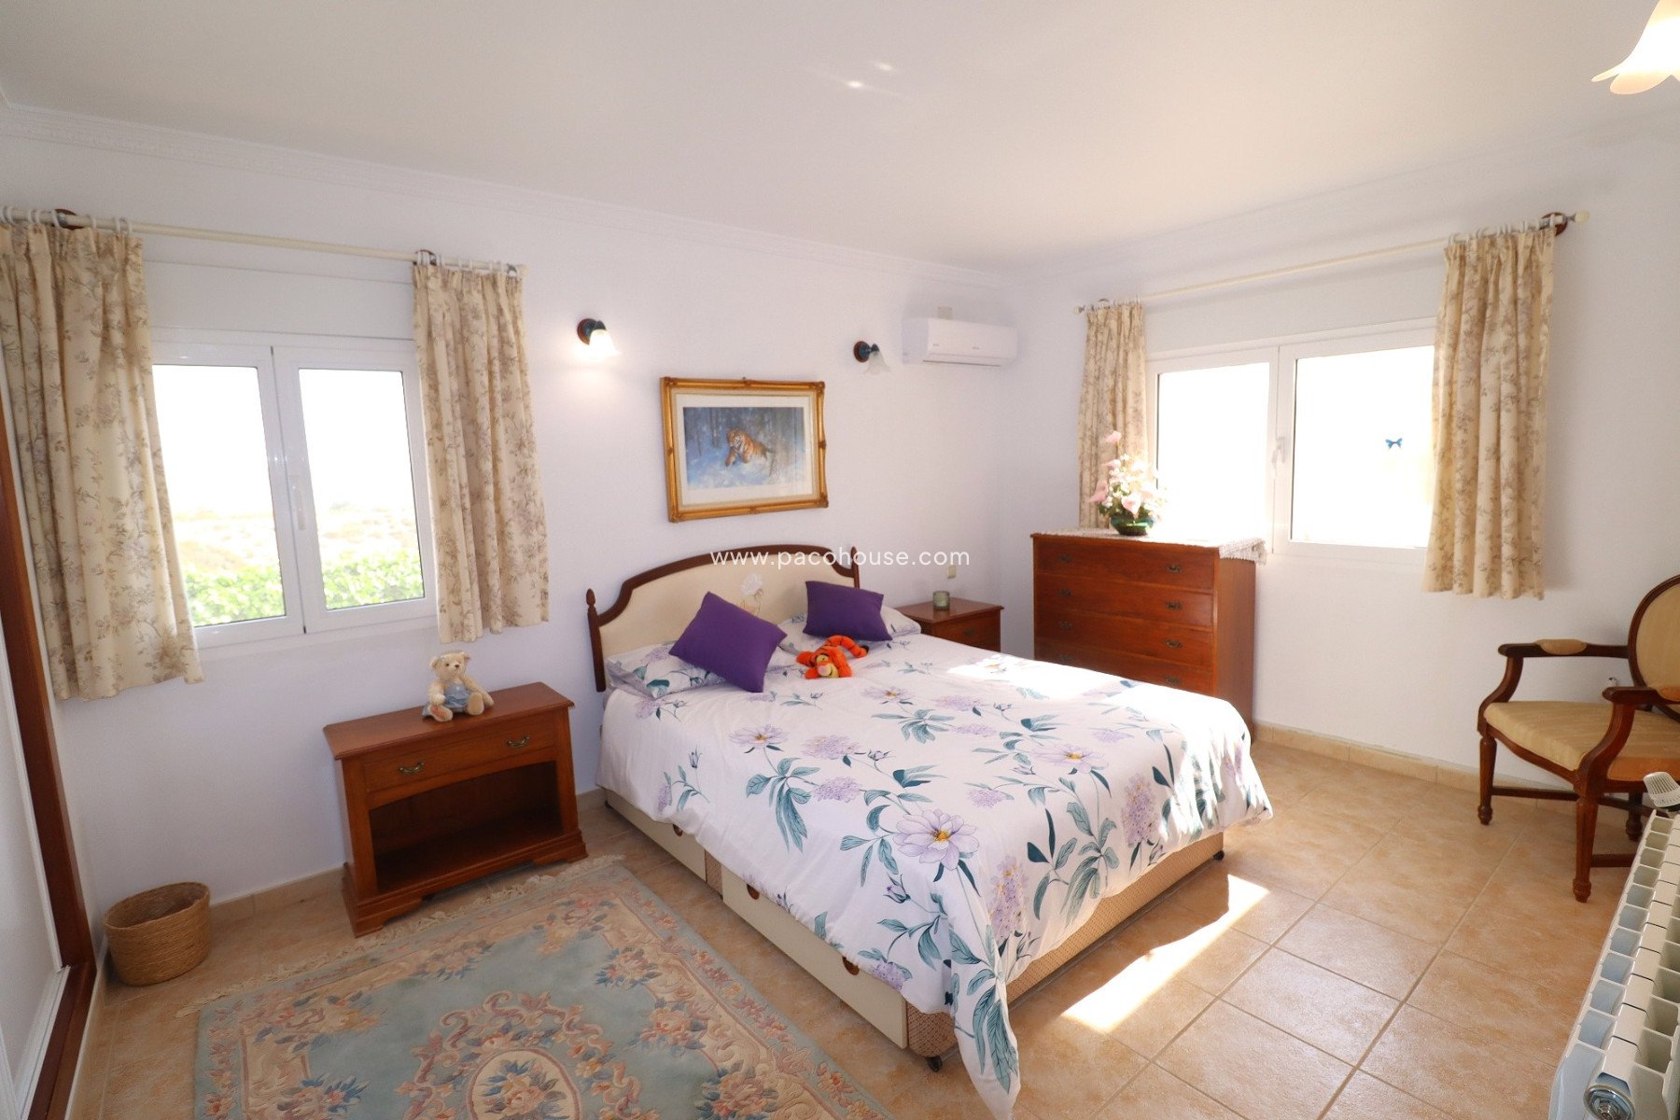
Lounge, Dining room, Kitchen, Utility, Food Pantry, Hallway with a gallery landing, 4 Large bedrooms, 1 bathroom, plus 2 Shower rooms all en suite, Dressing room, Linen Room. A further small store / boiler room goes off the court yard.
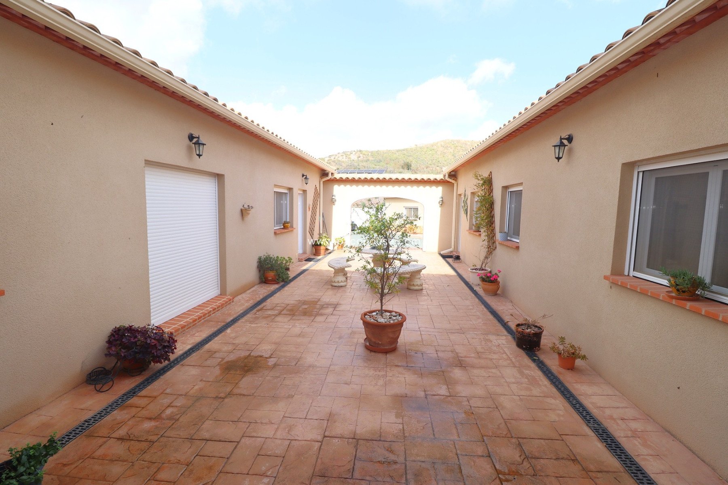
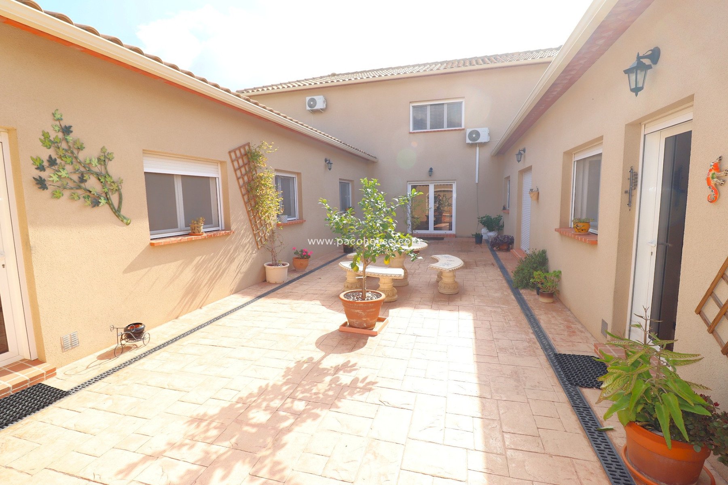
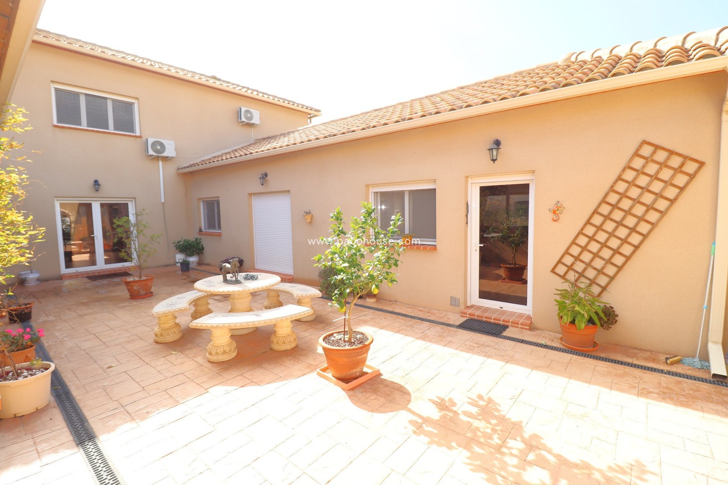
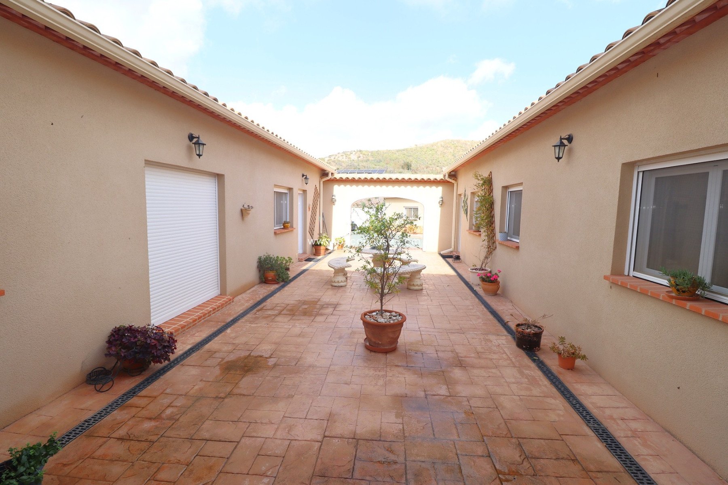
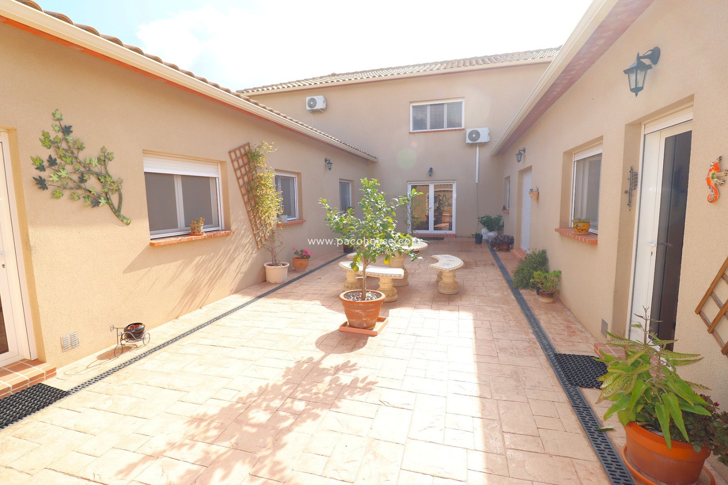
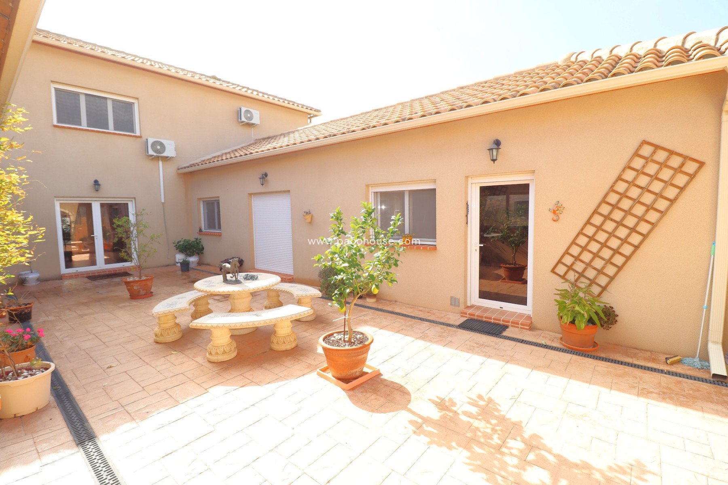
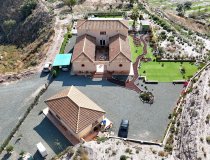
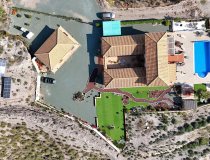
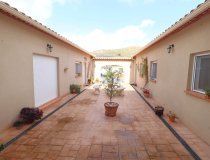
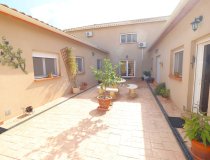
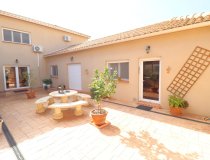
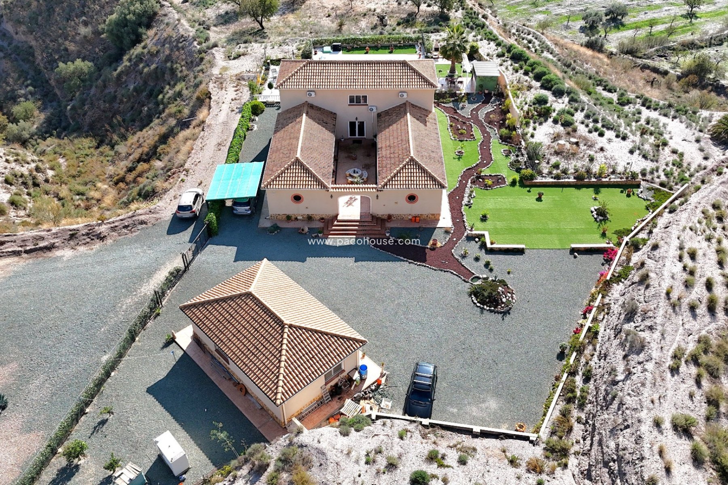
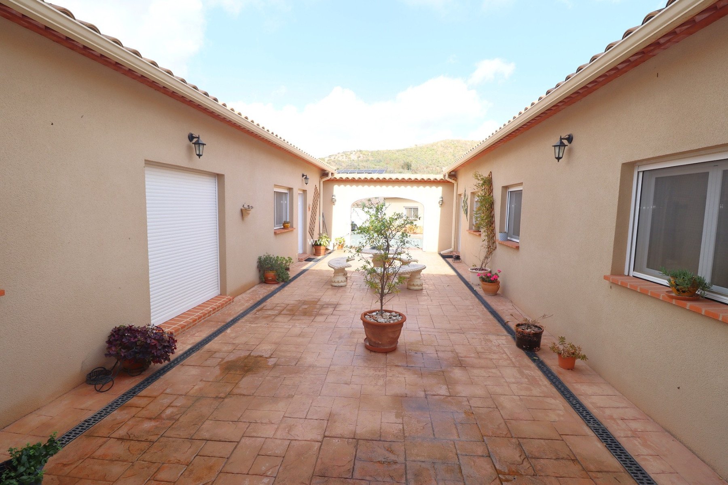
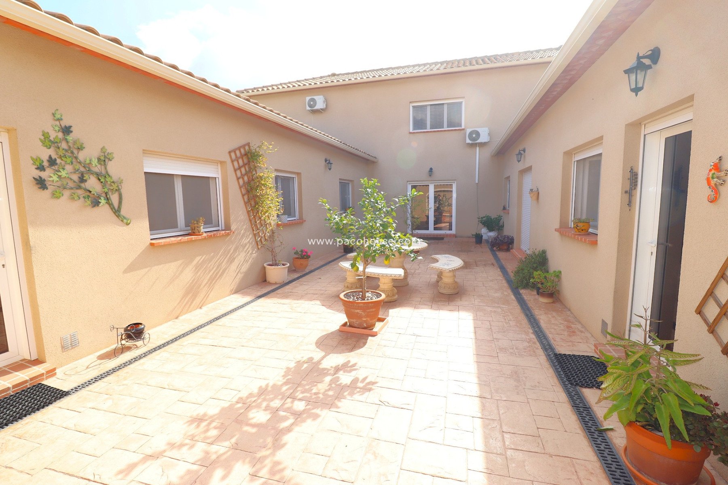
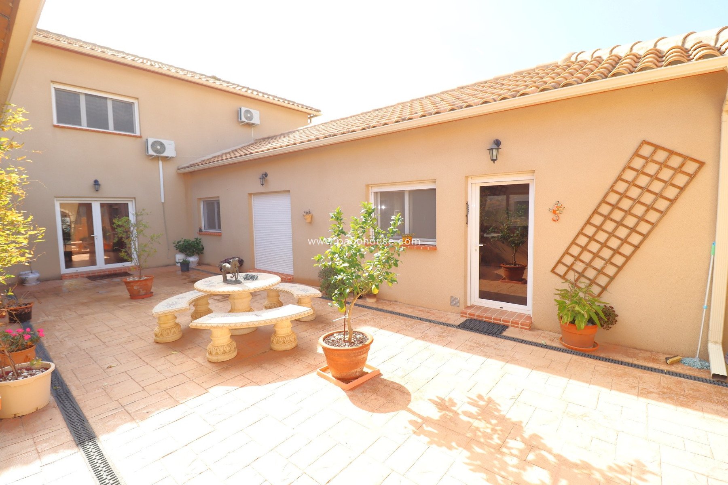
There is an Inner courtyard between the East and West side of the house which measures approximately (5x13mtrs) 65sq mtrs, this has an impressed concrete floor.
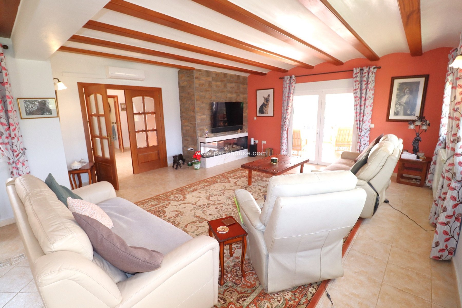
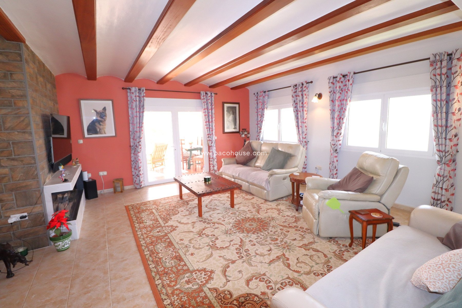
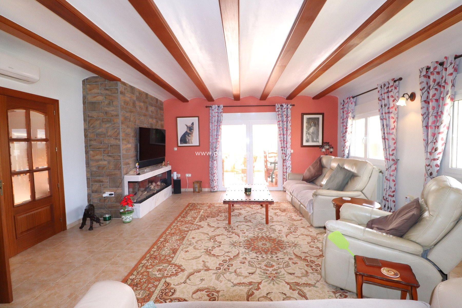
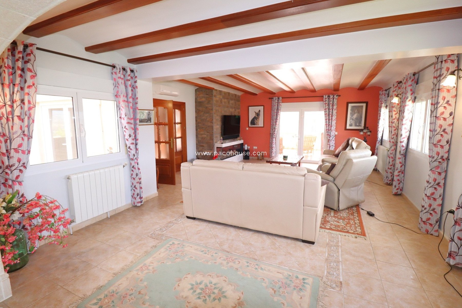
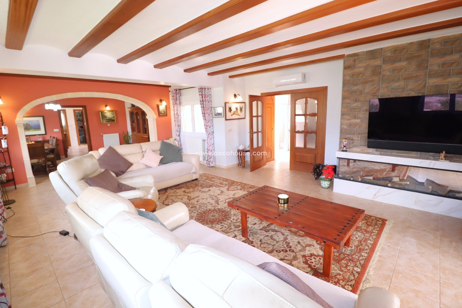
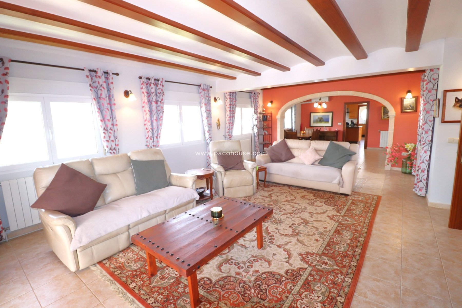
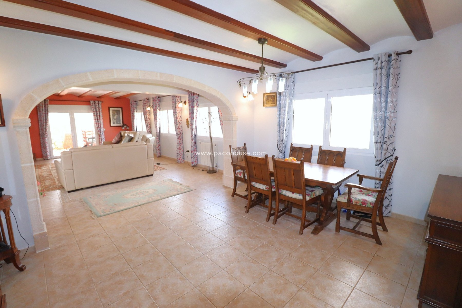
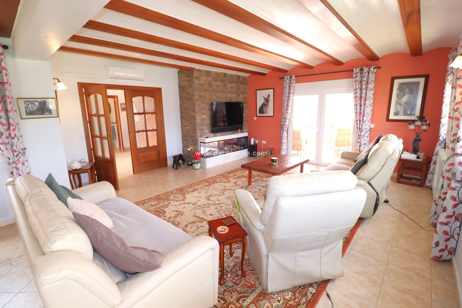
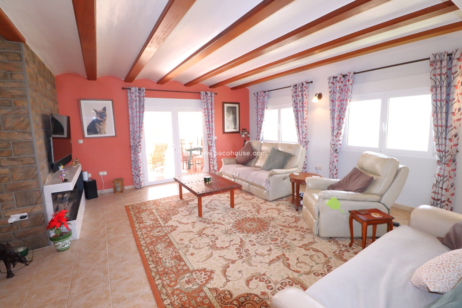
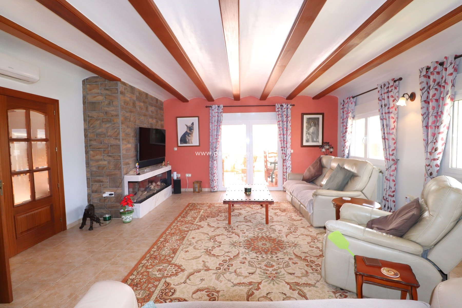
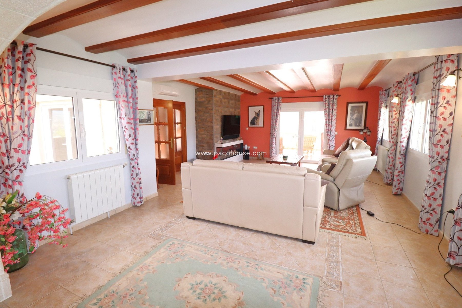
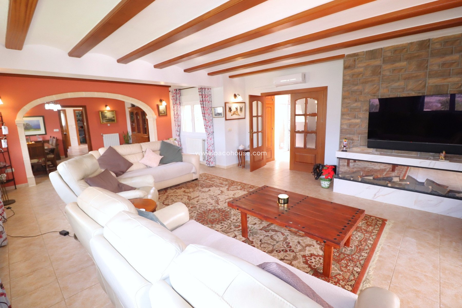
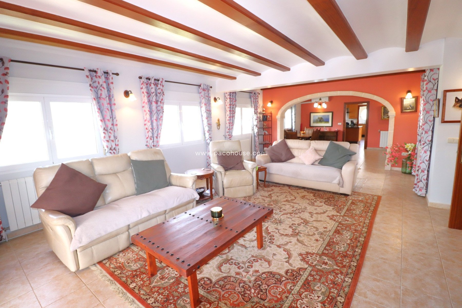
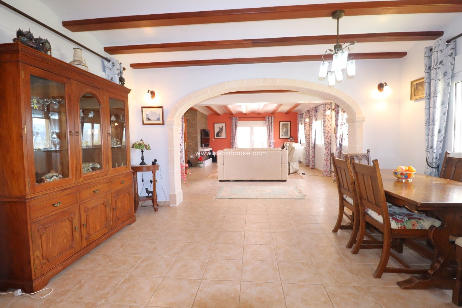
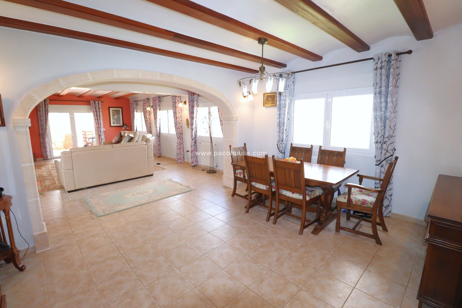
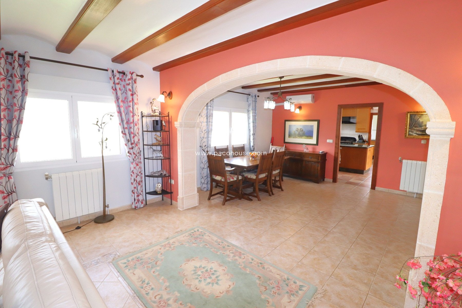
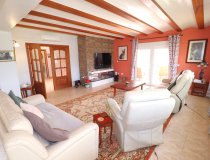
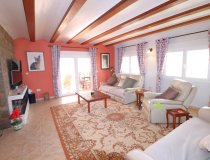
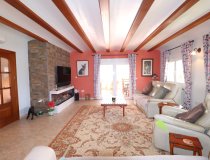
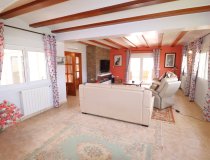
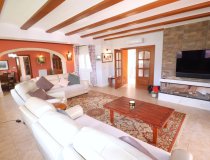
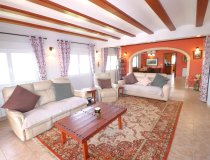
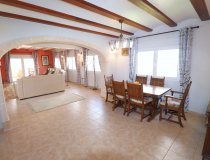
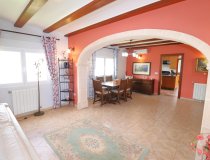
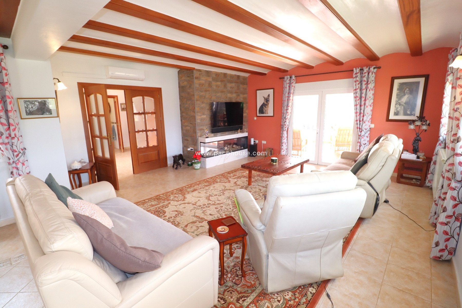
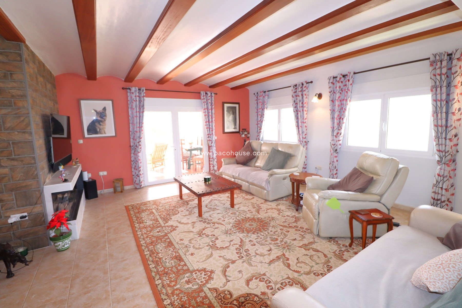
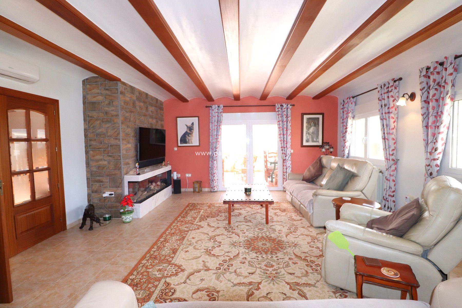
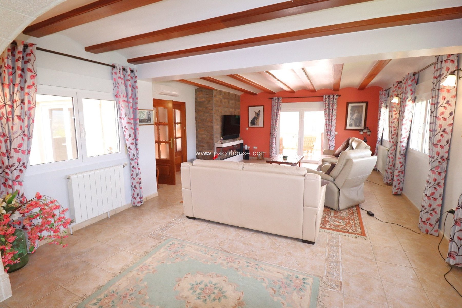
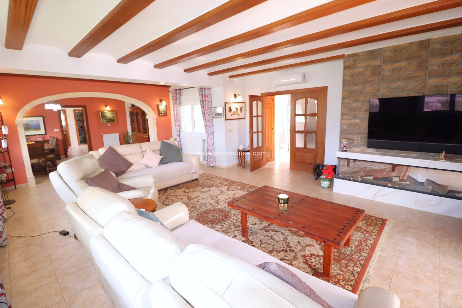
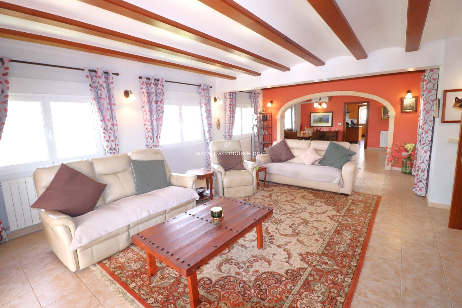
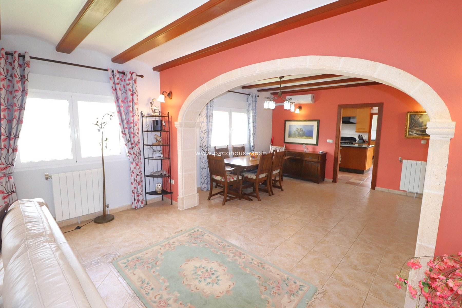
Lounge 7.6 x 4.55mtrs. + recess 3.5 sq mtrs
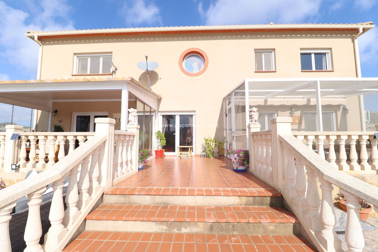
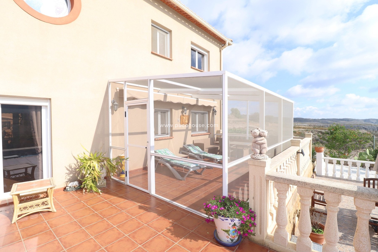
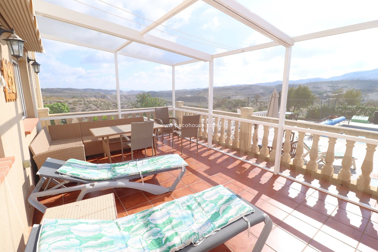
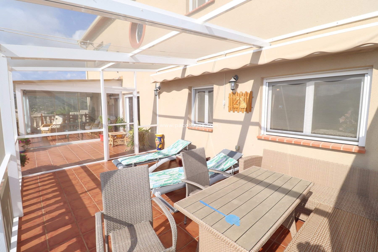
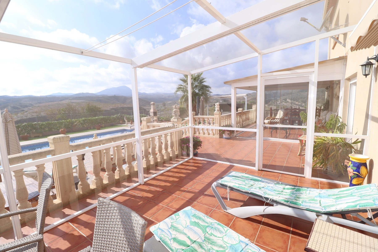
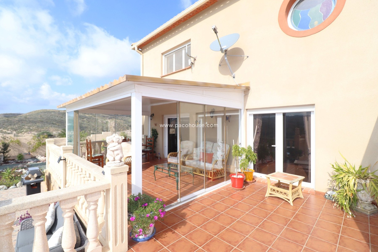
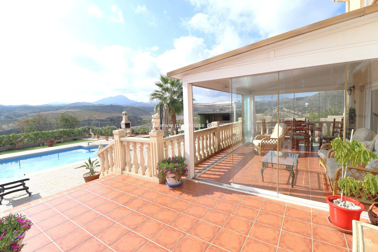
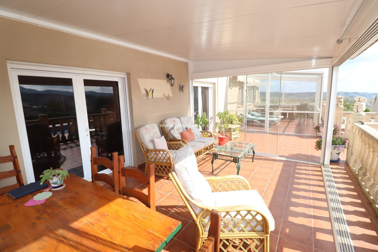
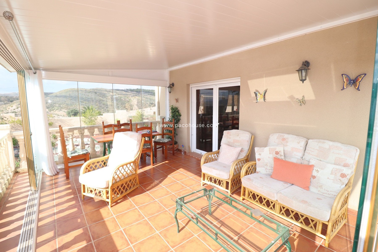
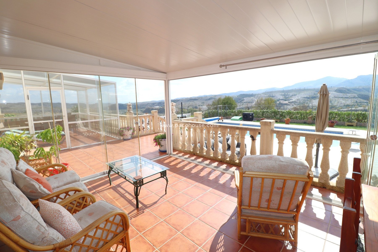
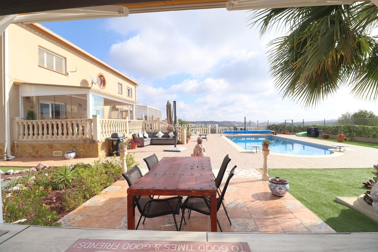
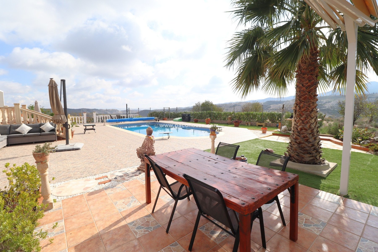
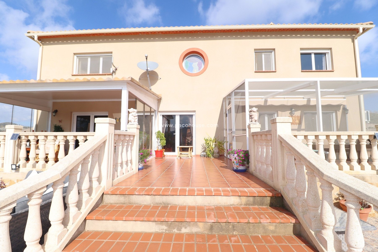
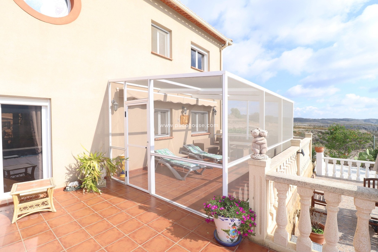
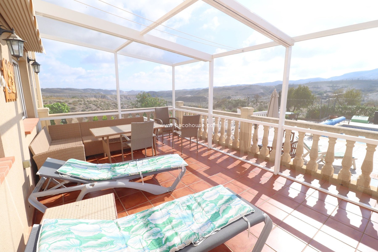
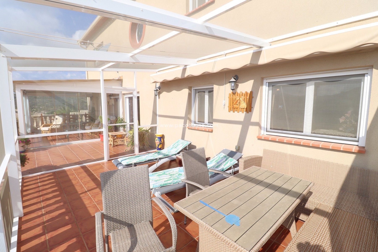
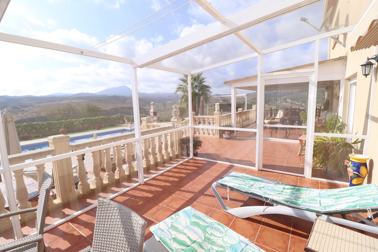
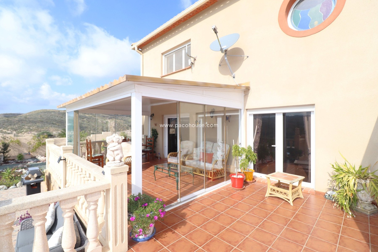
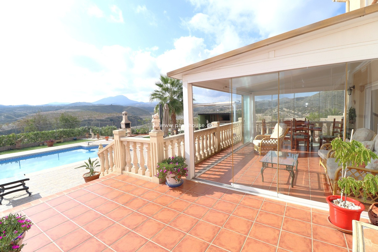
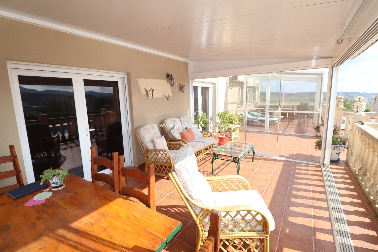
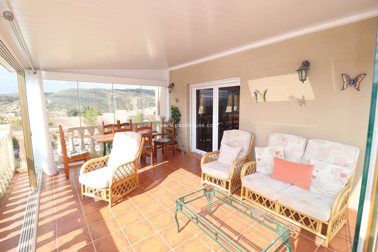
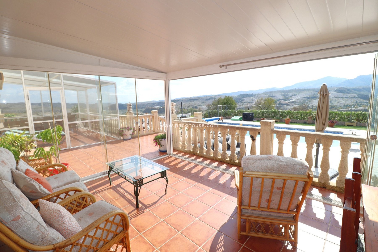
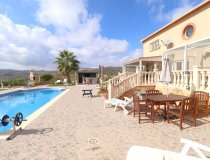
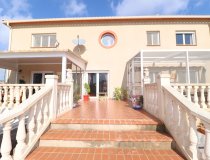
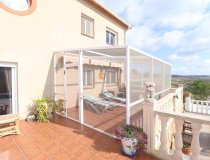
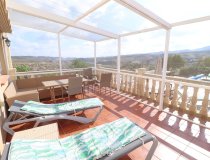
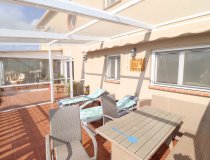
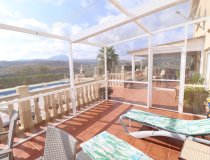
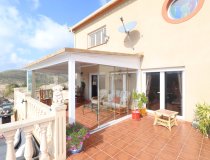
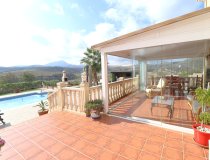
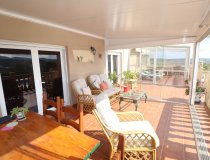
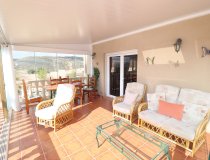
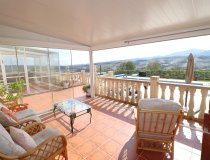
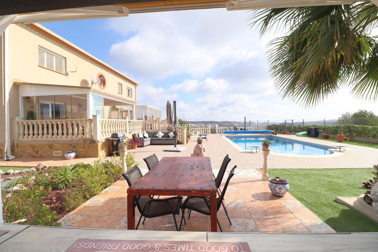
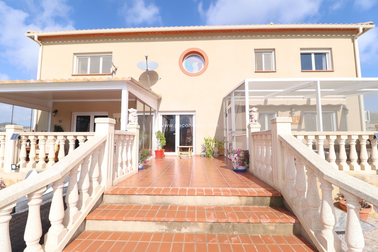
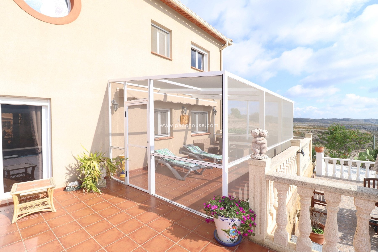
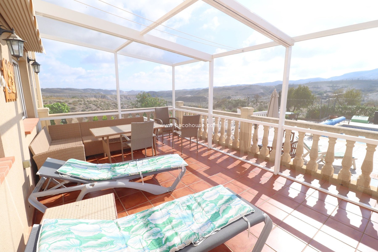
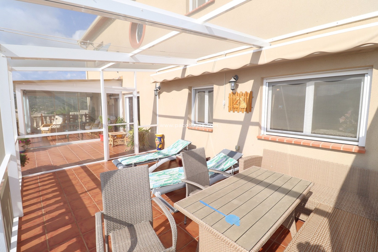
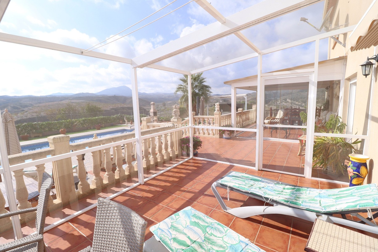
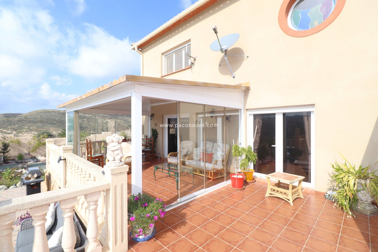
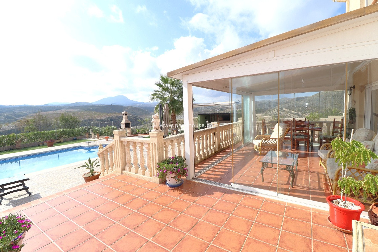
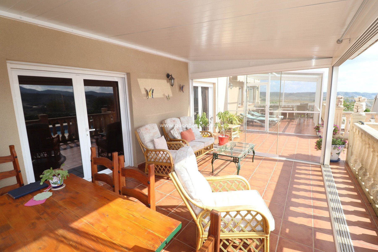
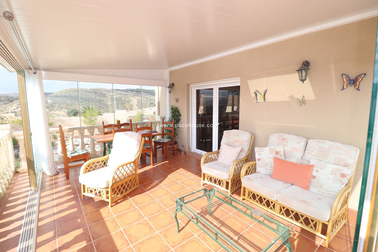
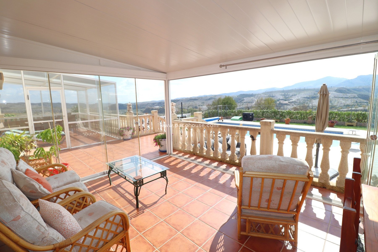
Mainly south and west facing, very light and airy, patio glass doors opening onto a spacious conservatory on the large south facing terrace, approx 60 sq mtrs (15x 4). Tiled With Natural Tosca stone balustrade all around, and steps down to the terrace and pool. There is also a fly free area on the south facing terrace.
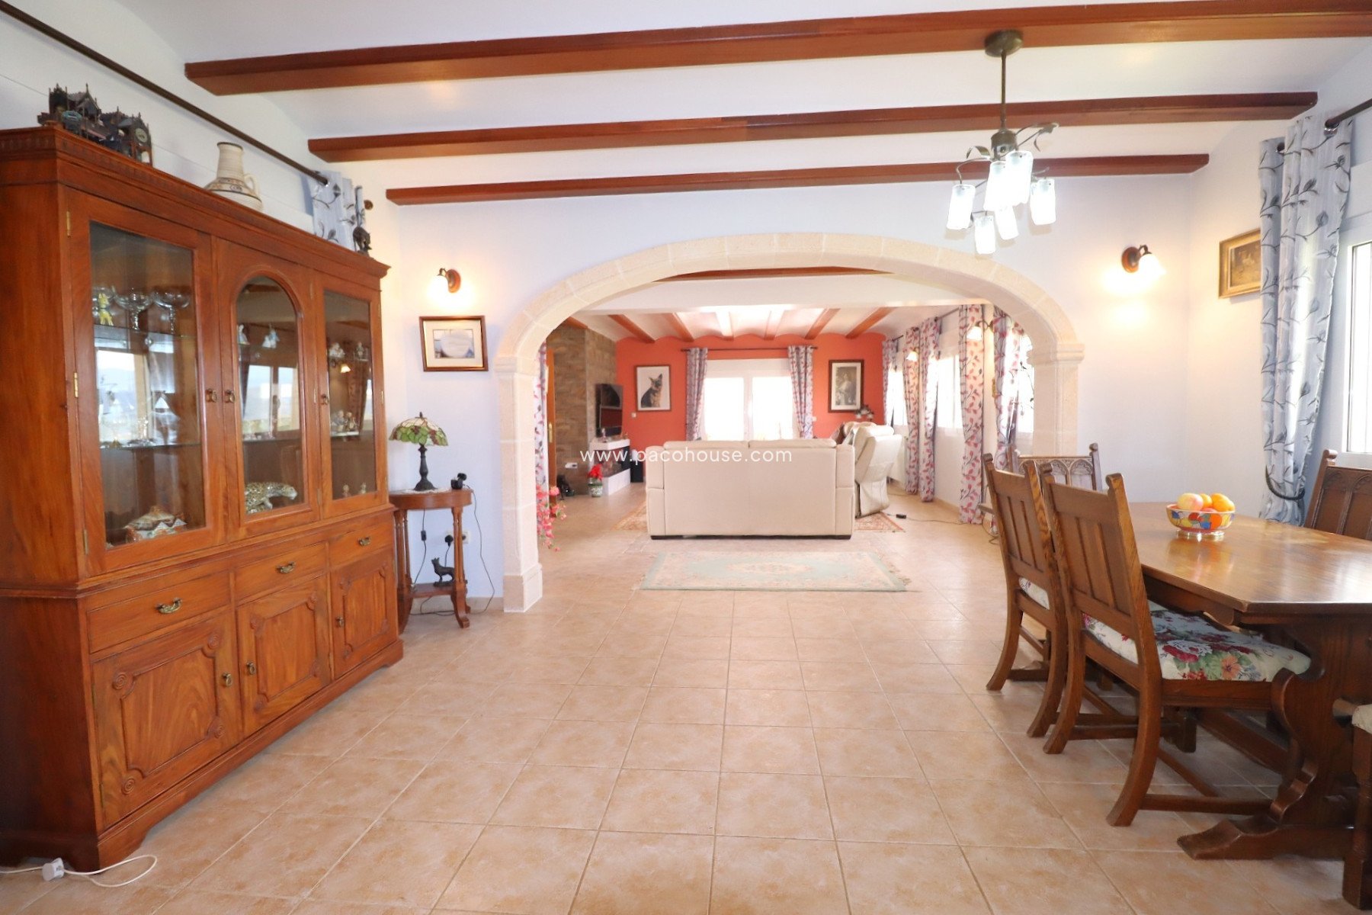
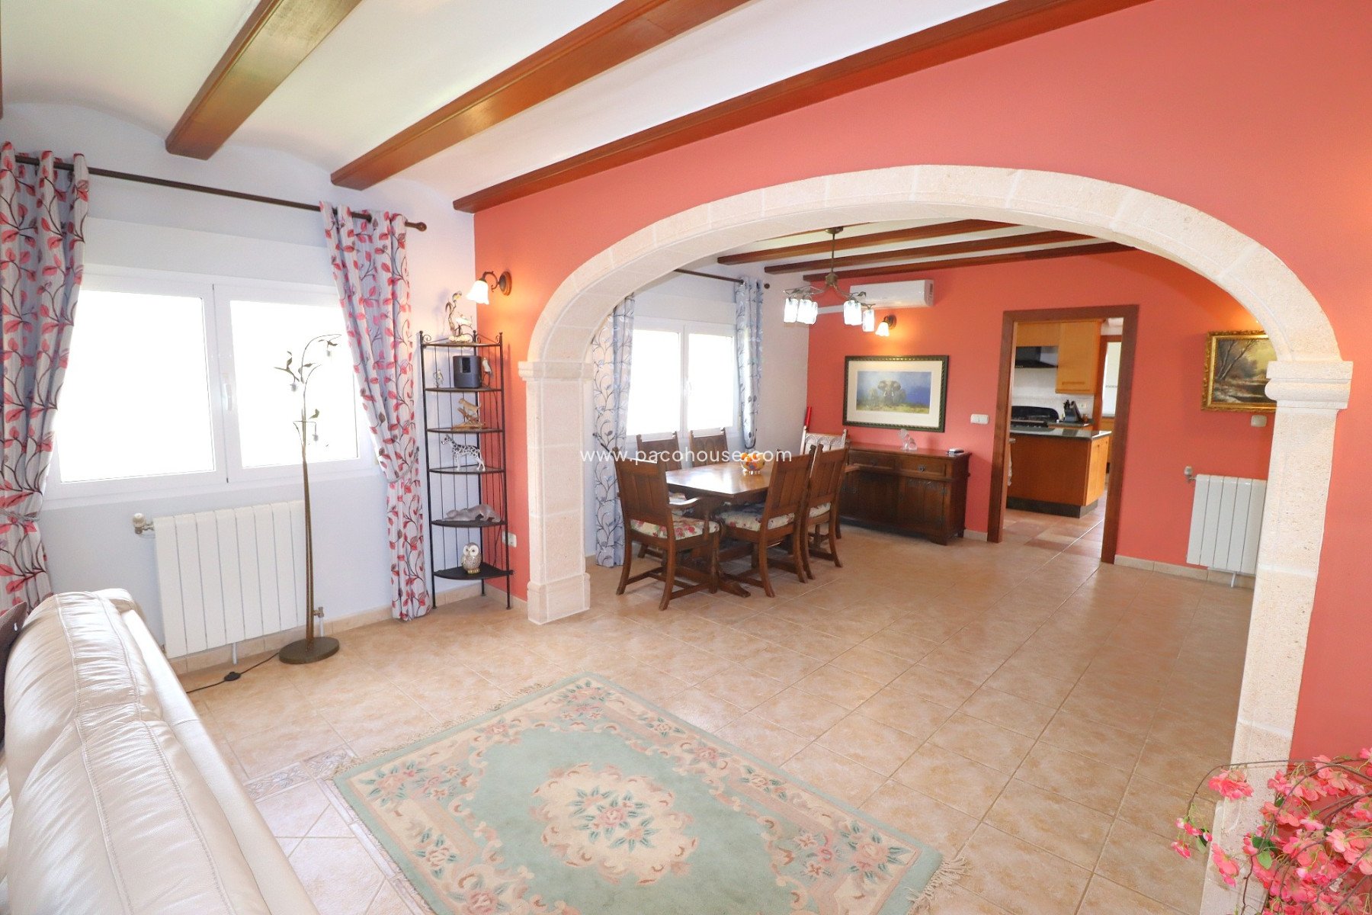
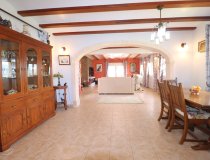
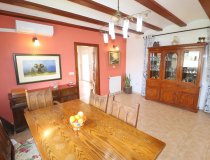
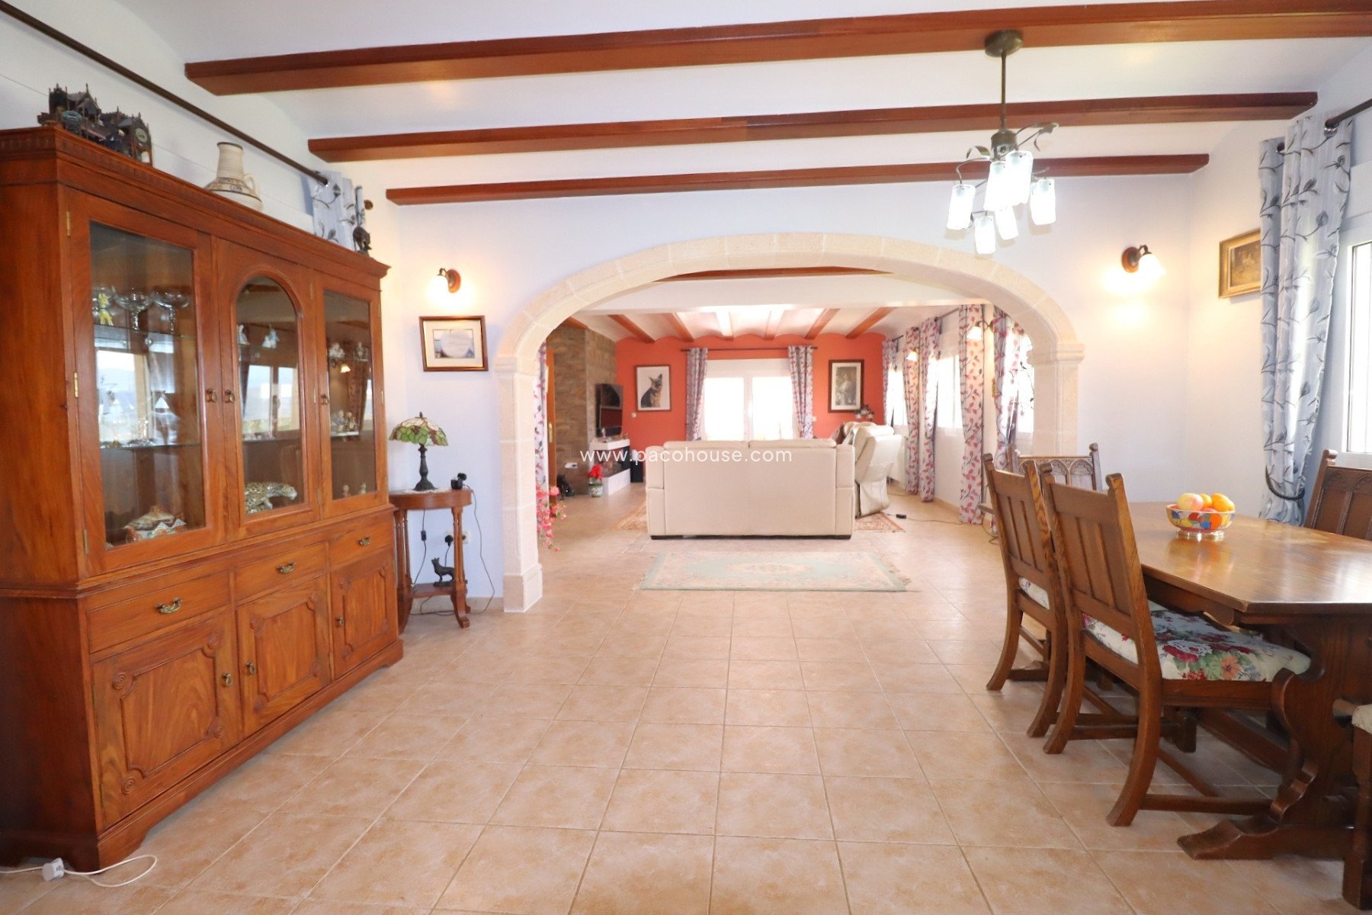
There is a barrelled ceiling, with solid Sapele capped beams. 4 windows, with half glazed double doors leading into the hallway. A Tosca stone archway separates the lounge from the Dining room.
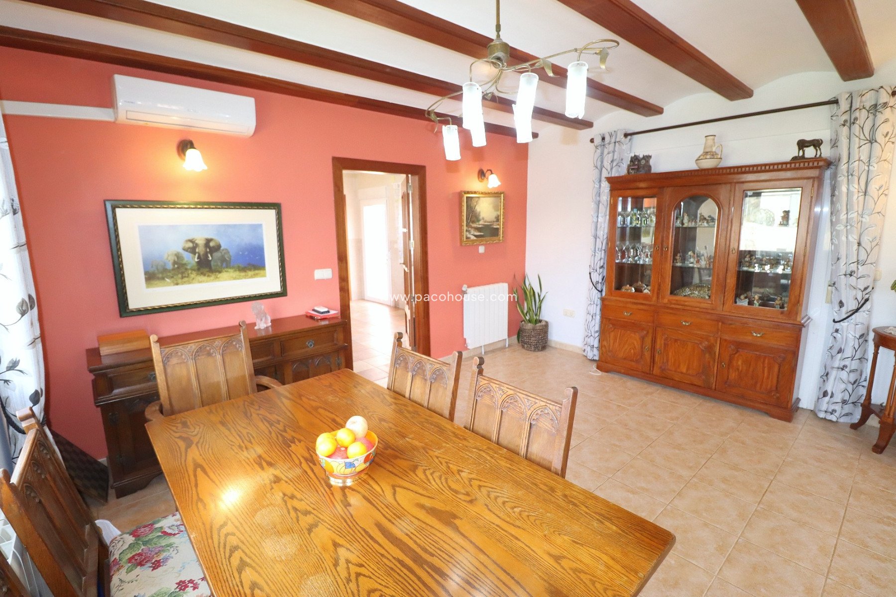
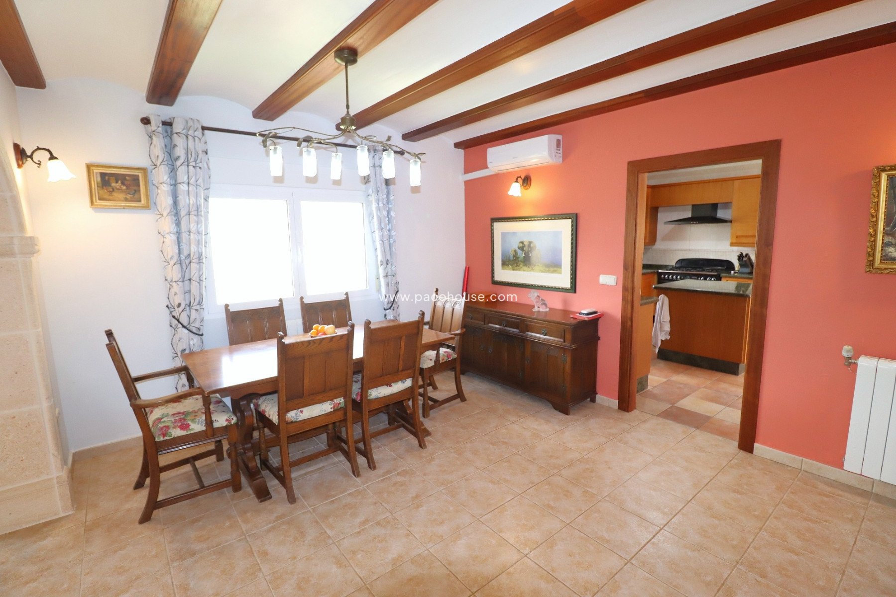
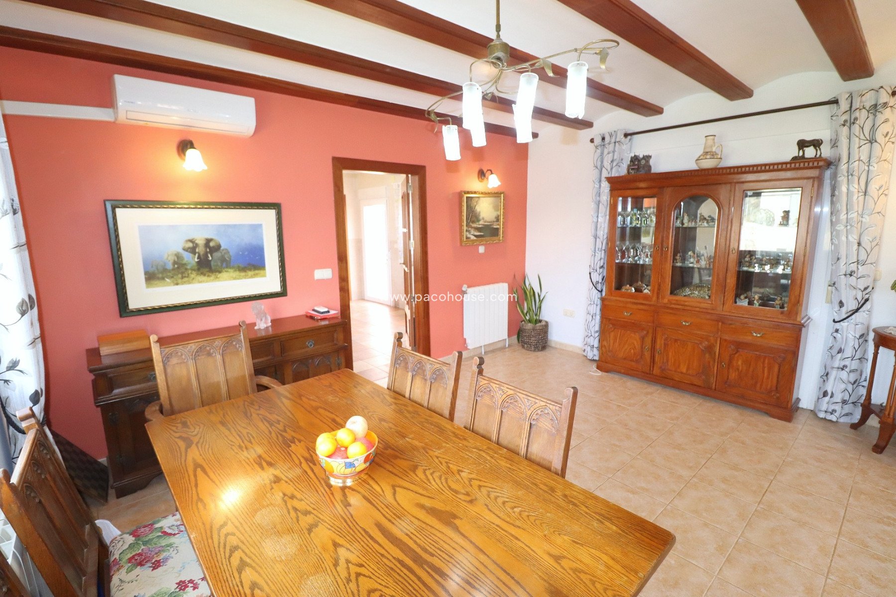
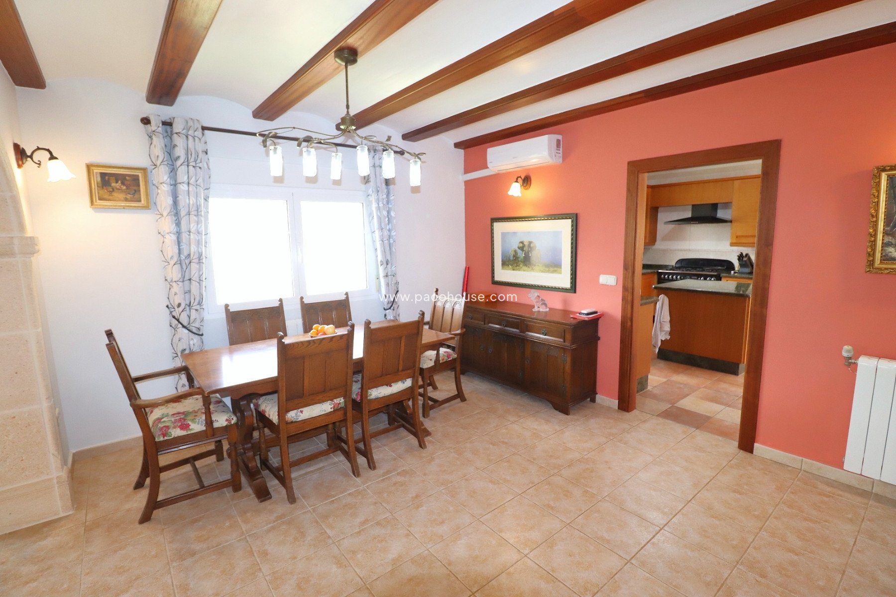
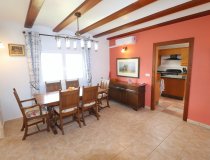
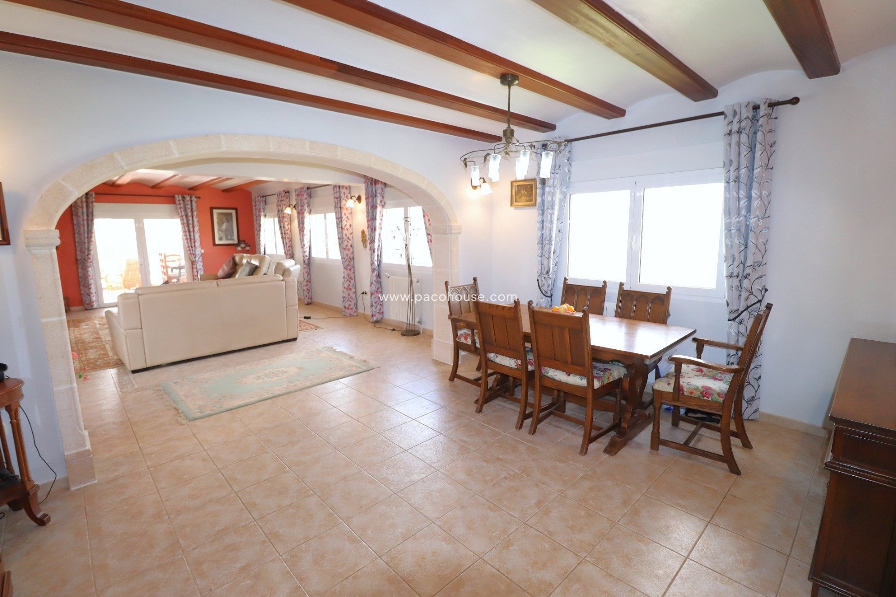
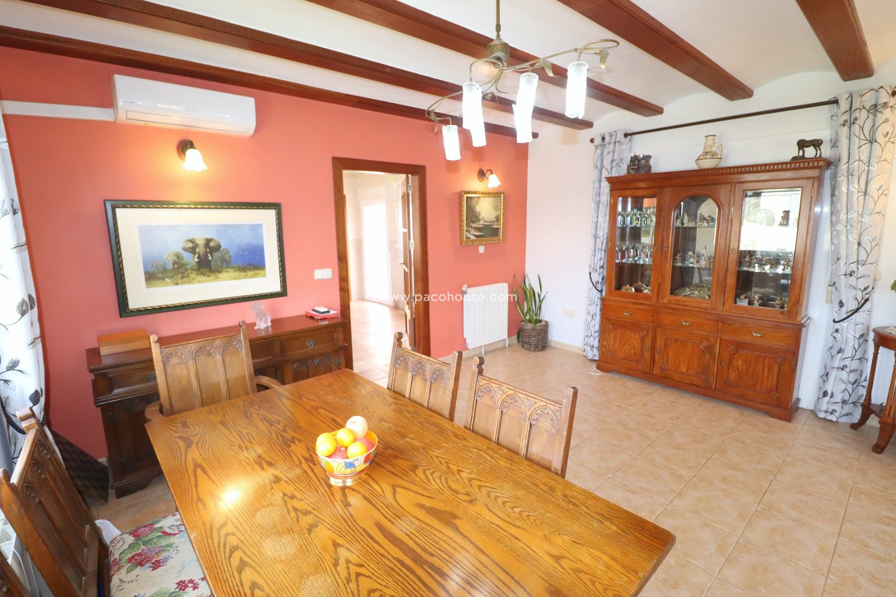
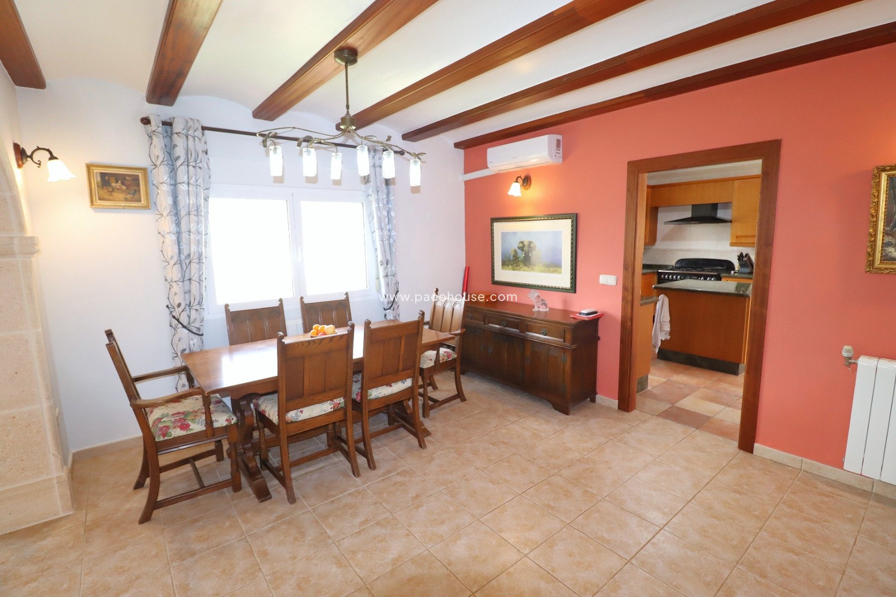
Dining Room 4 x 4.6mtrs.
The ceiling is barrelled and the beams capped in solid Sapele. Double glazed laminated patio glass doors leading onto the Courtyard. Half glazed door leads into the Kitchen.
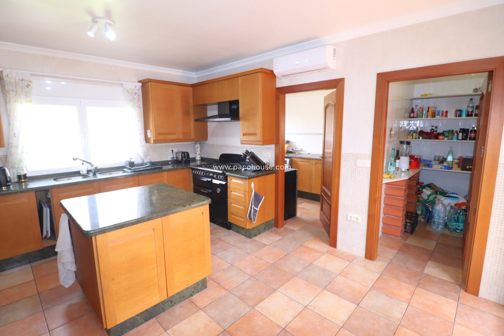
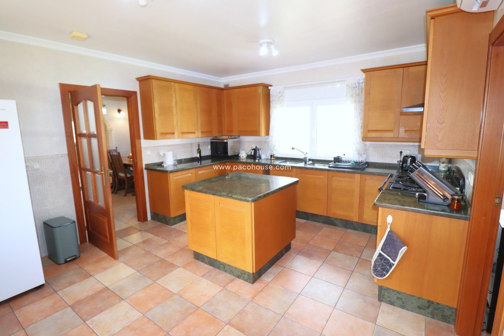
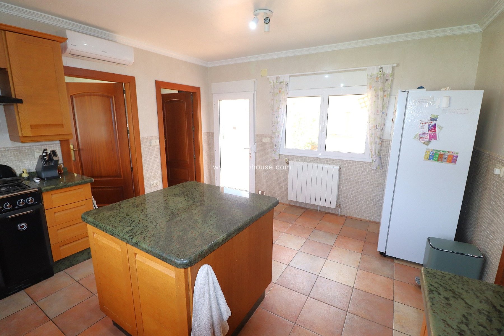
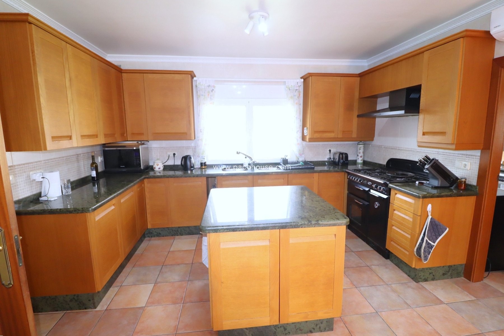
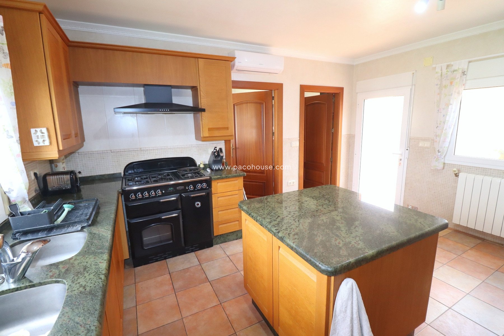
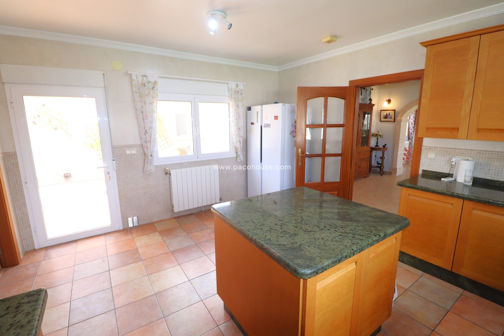
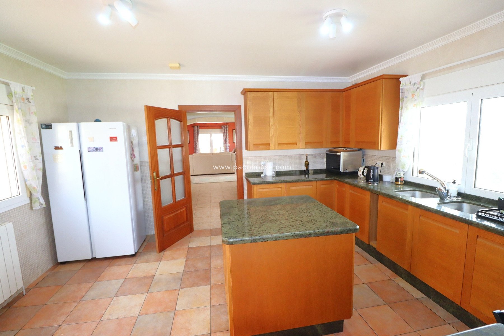
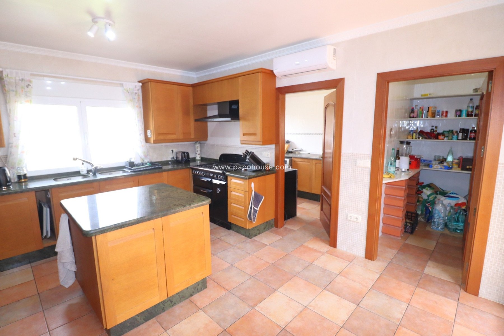
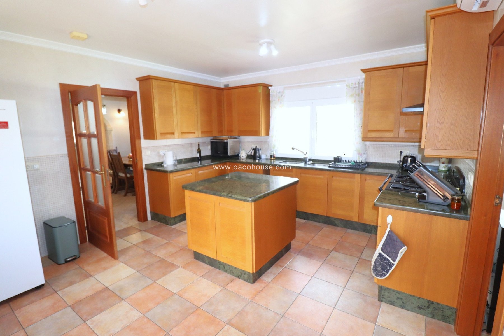
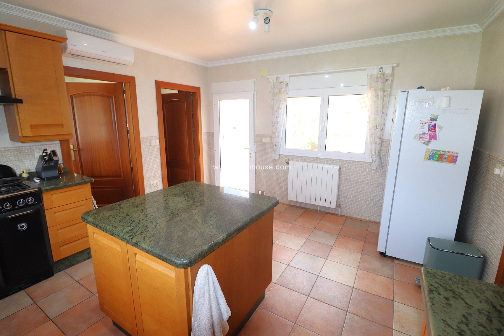
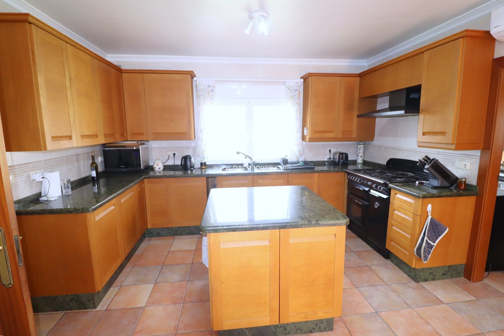
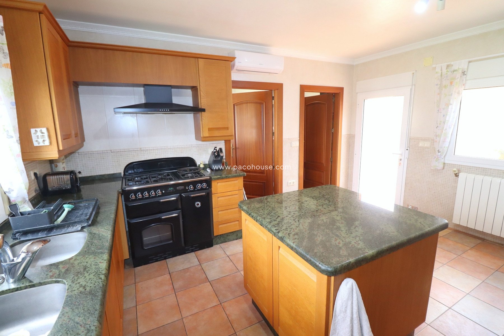
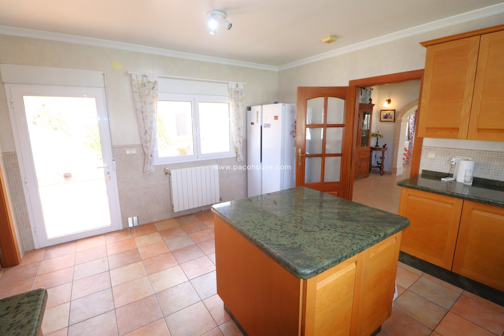
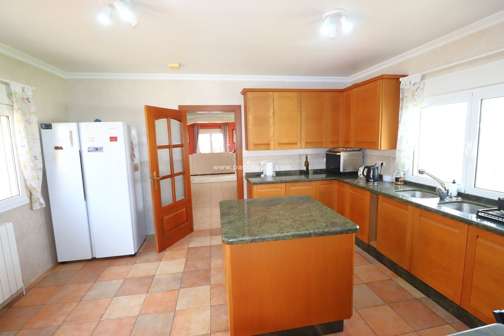
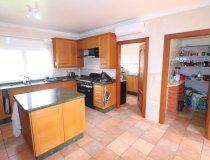
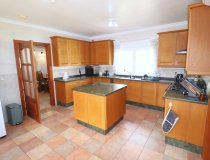
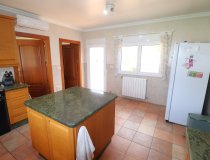
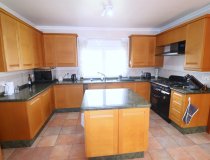
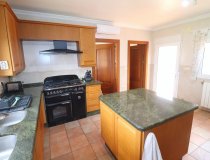
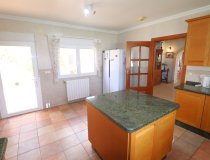
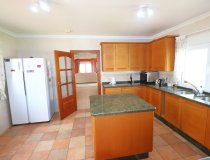
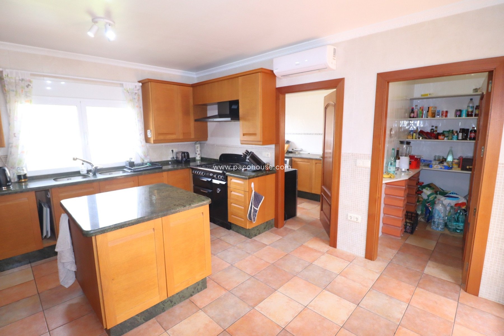
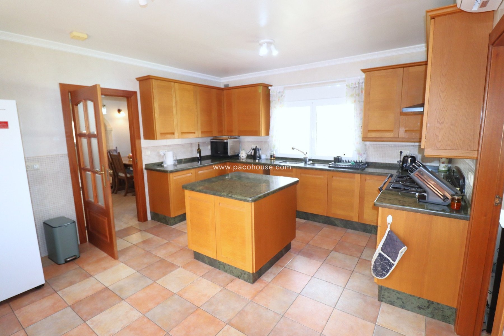
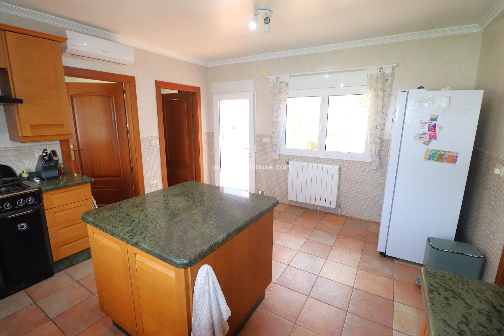
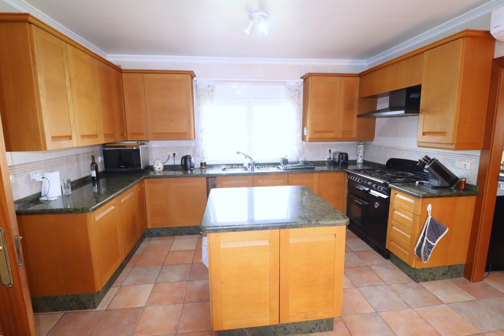
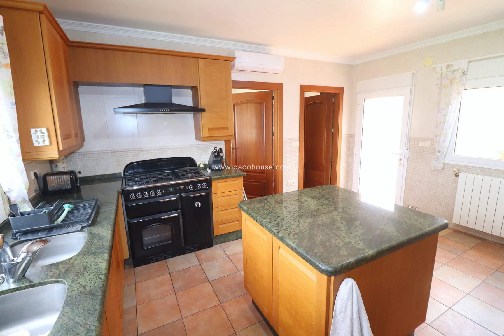
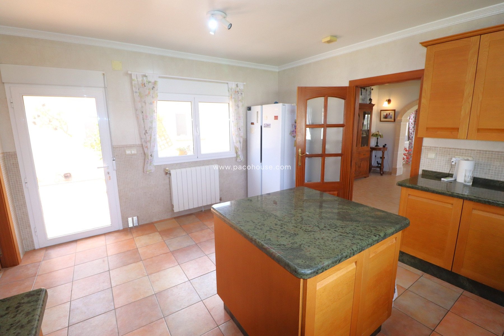
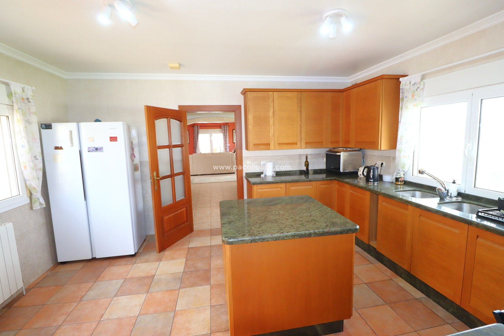
Kitchen 4 x 4.6mtrs.
Marble work surfaces, Oak tall wall and base units, 2 single s/s inset sink bowls, a 1mtr x 1mtr centre island with units under, cooker hood extractor, Rangemaster 900 gas and electric cooker, and air-conditioning unit. Off the kitchen is the
Food Pantry 1.3 x 2.0mtrs.
Floor to ceiling tiled walls, with marble shelves, wine storage racks
Off the Kitchen also is the
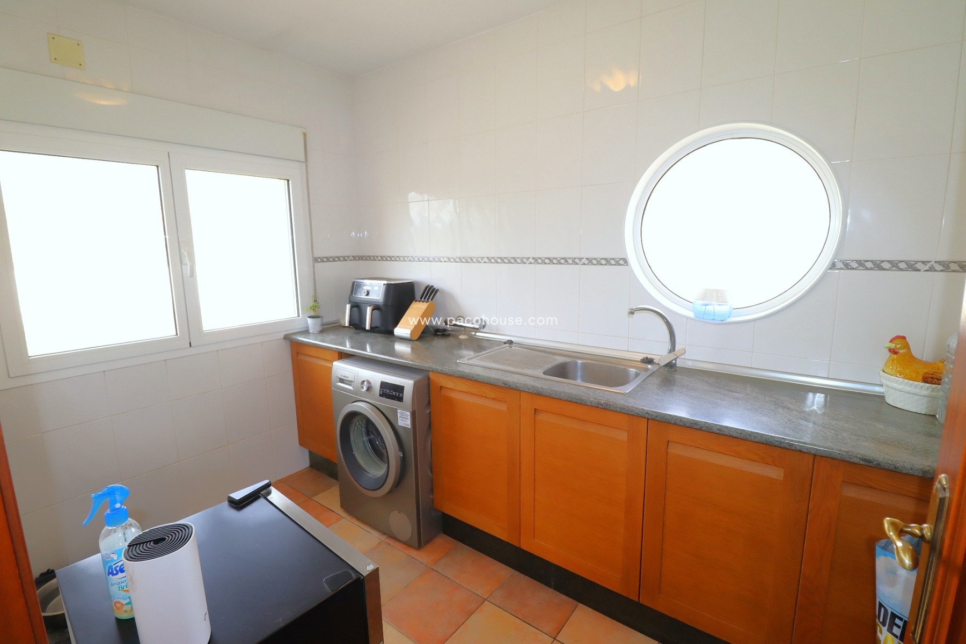
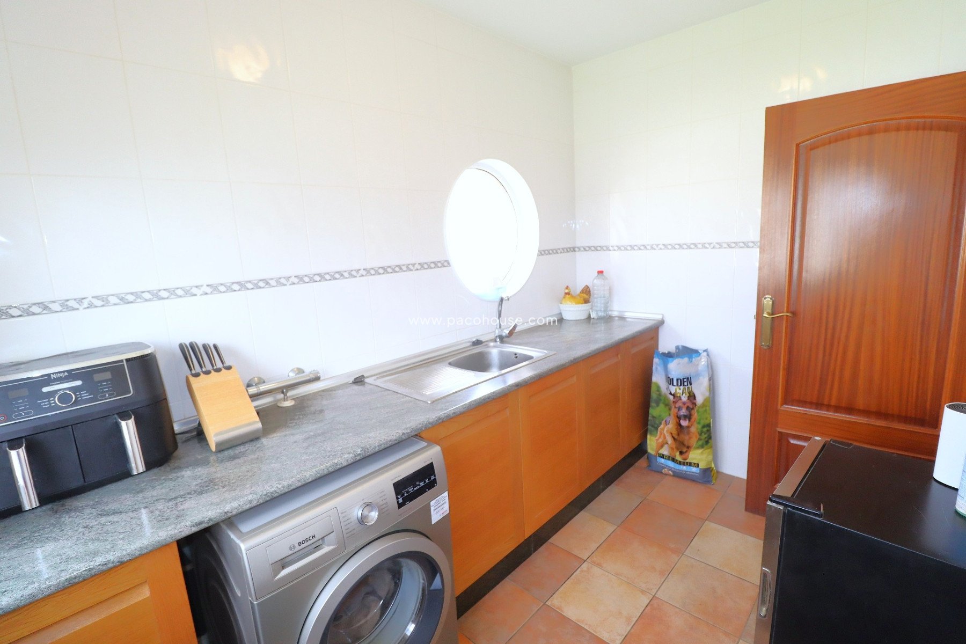
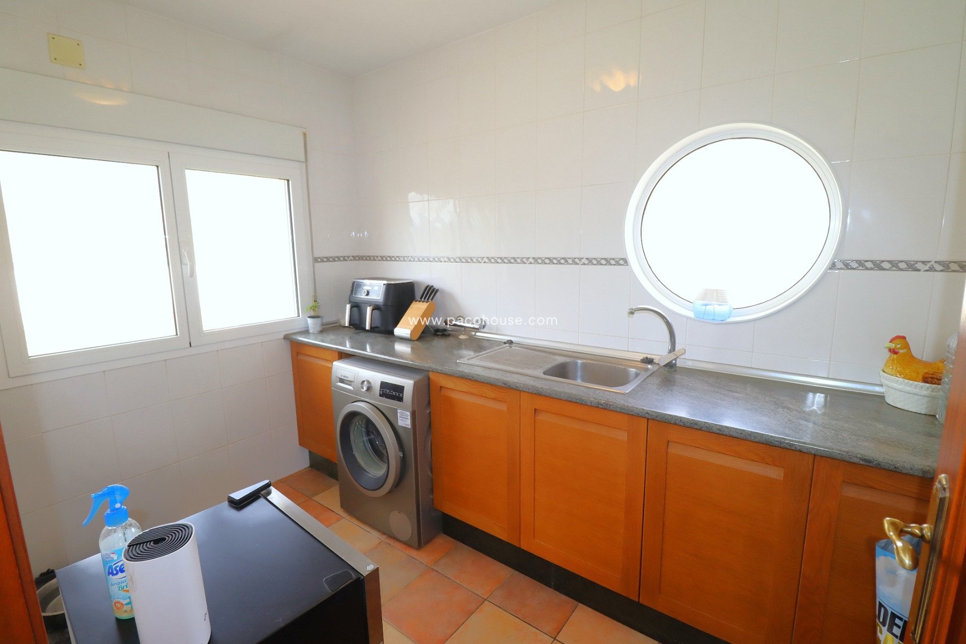
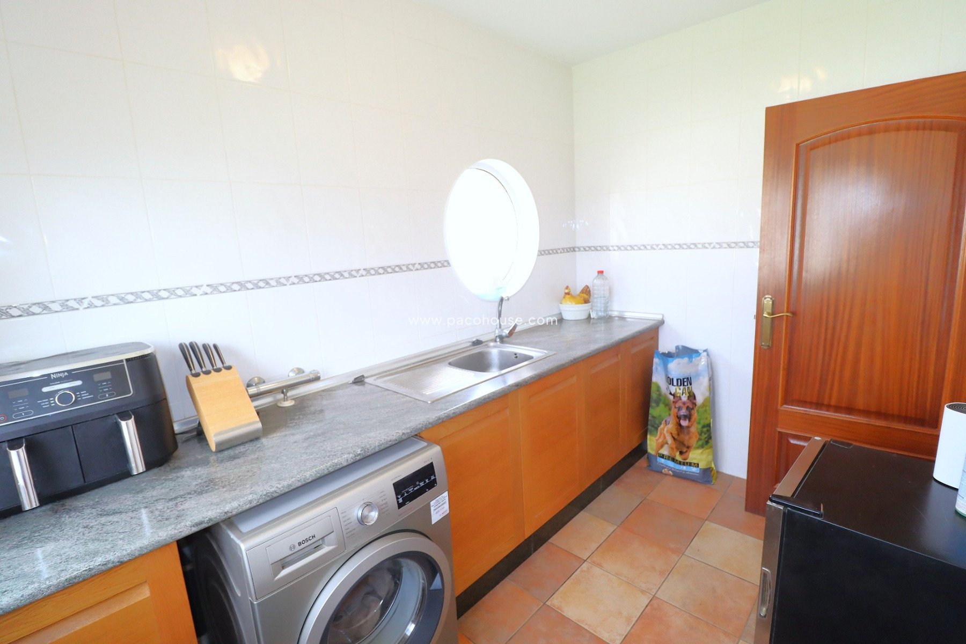
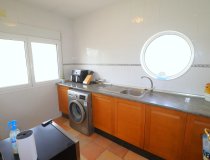
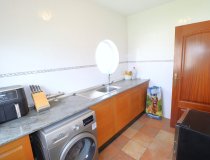
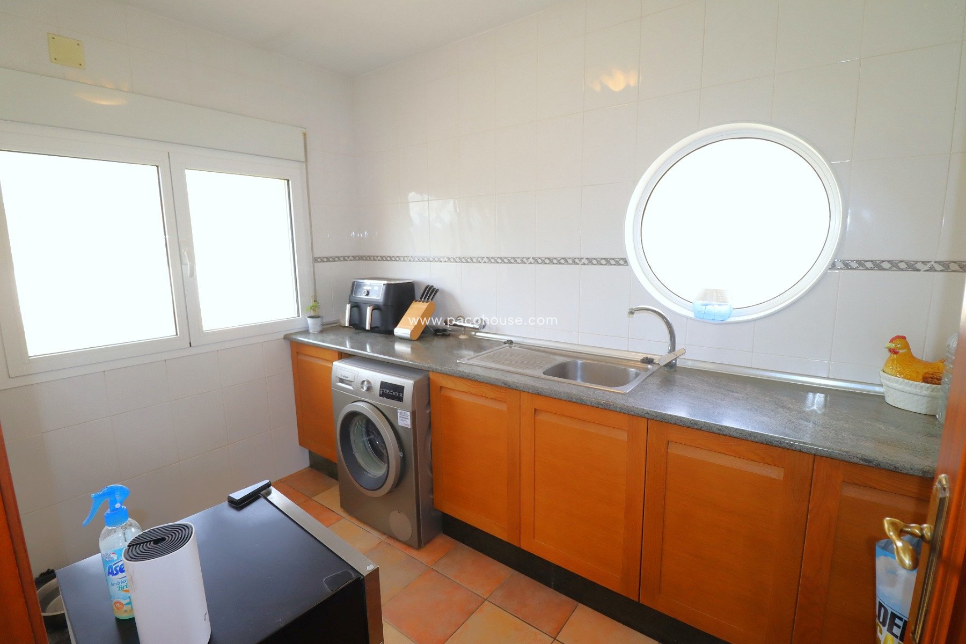
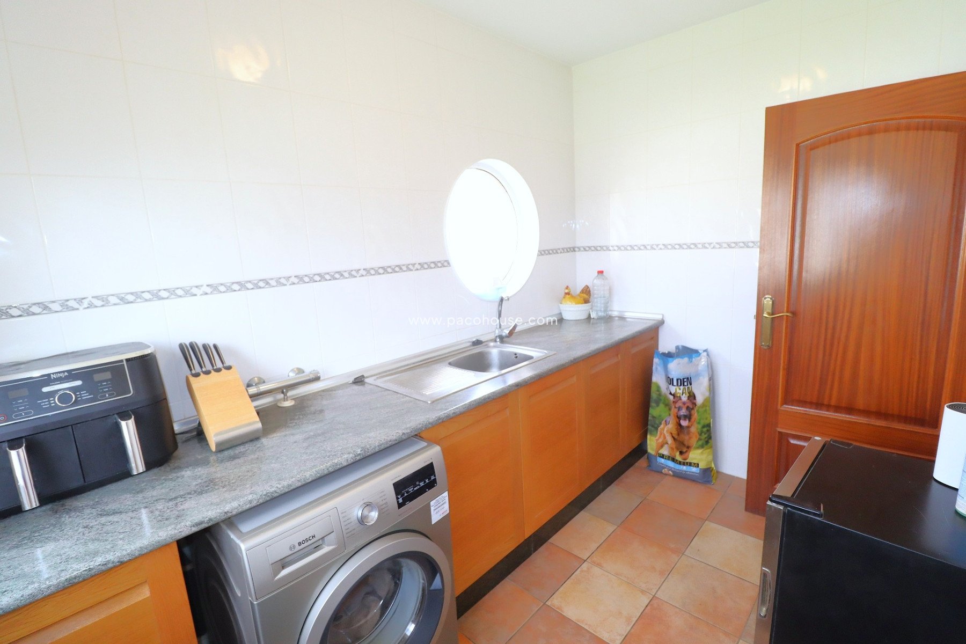
Utility Room 3.3 x 2.0mtrs.
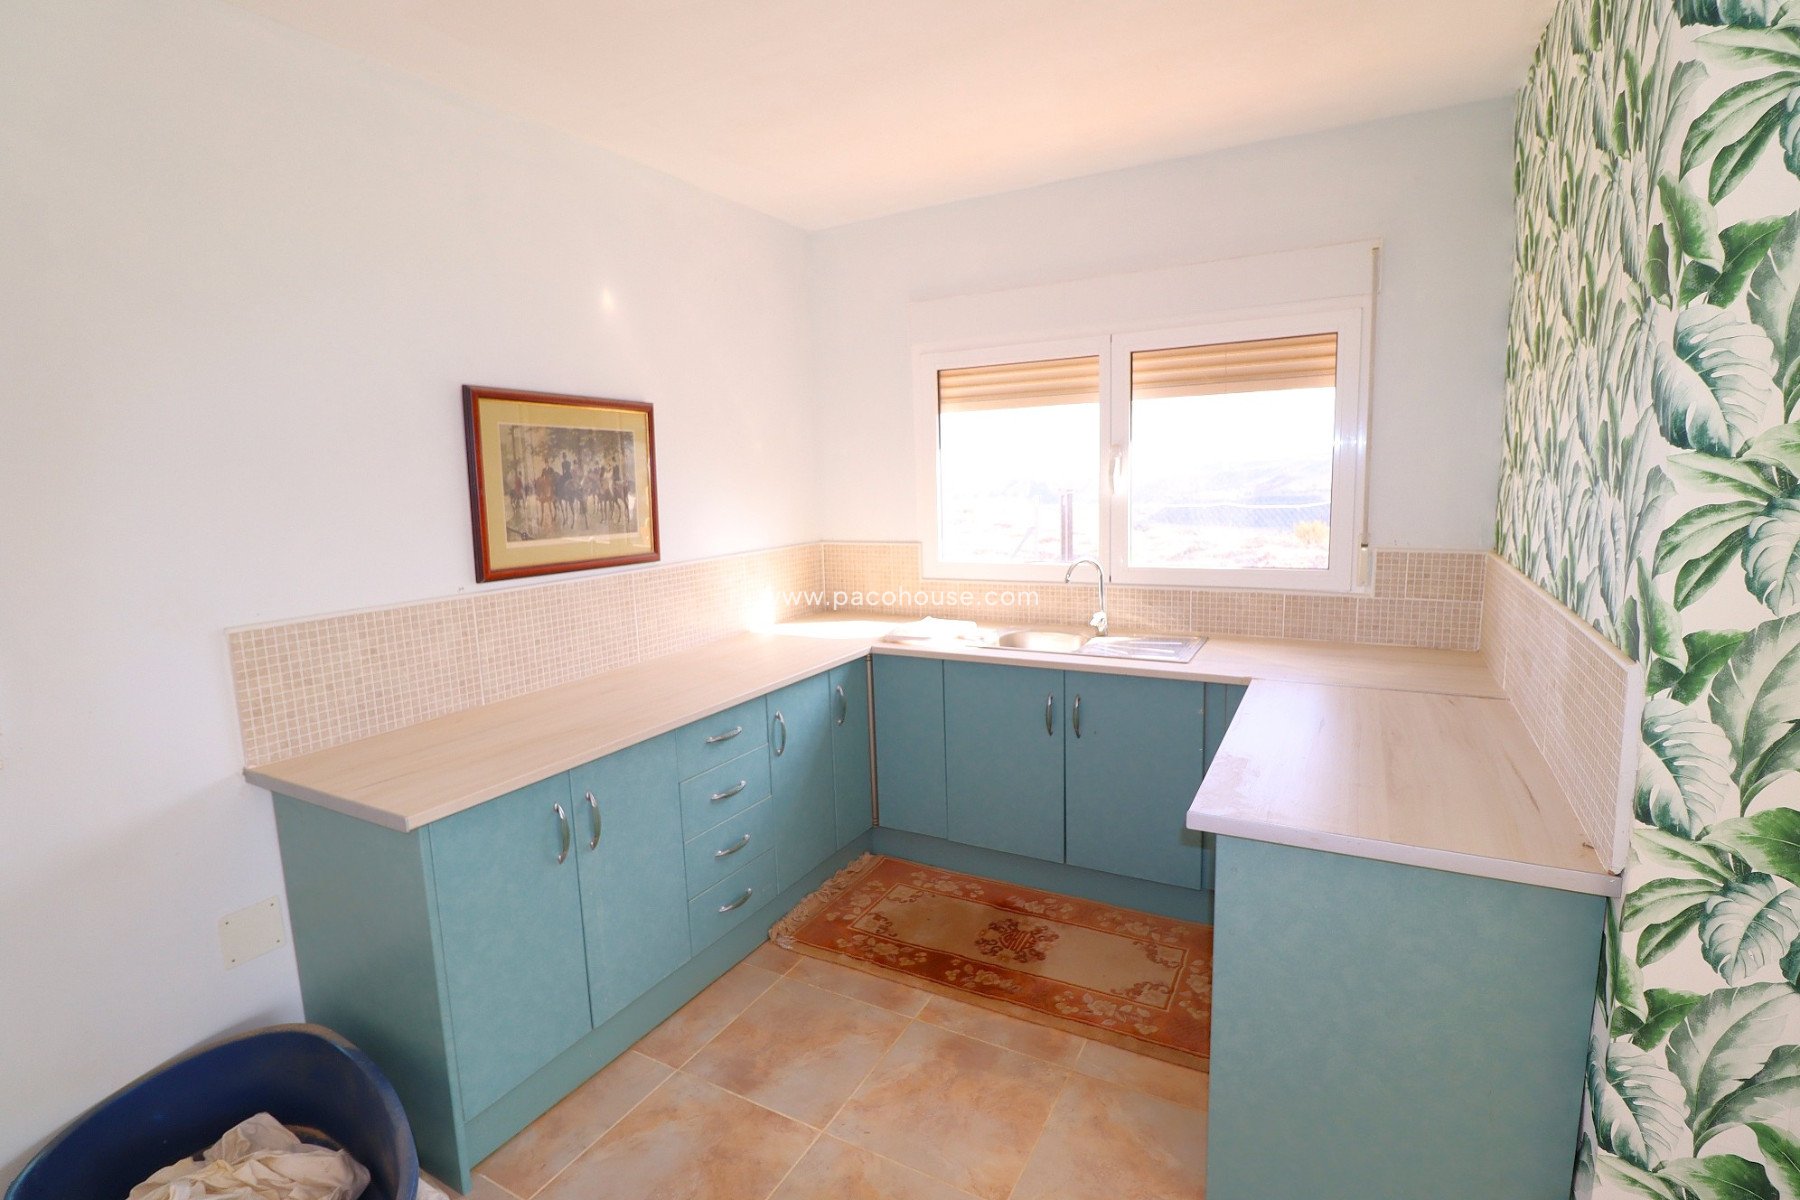
Wall tiles floor to ceiling, 1 Window west facing and a round porthole window north facing. Oak base units, Work surface, S/S sink and drainer.
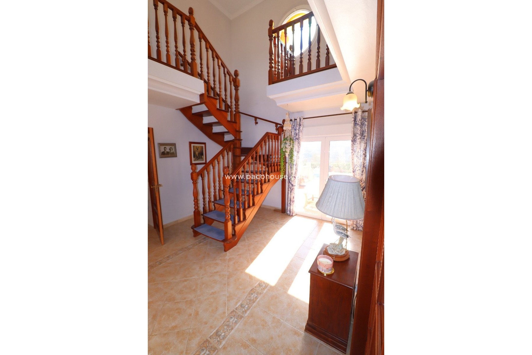
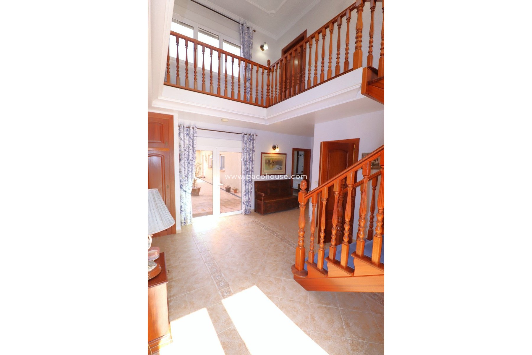
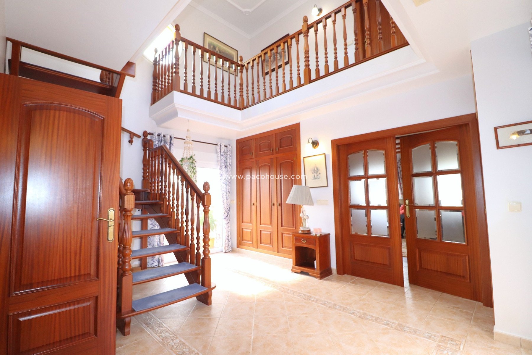
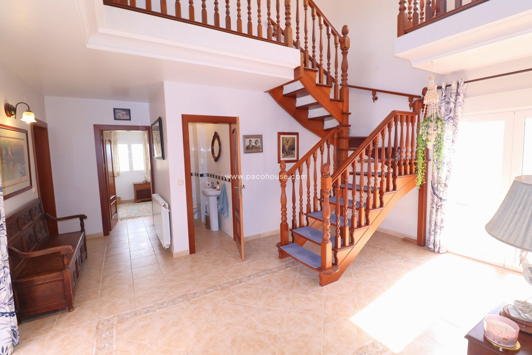
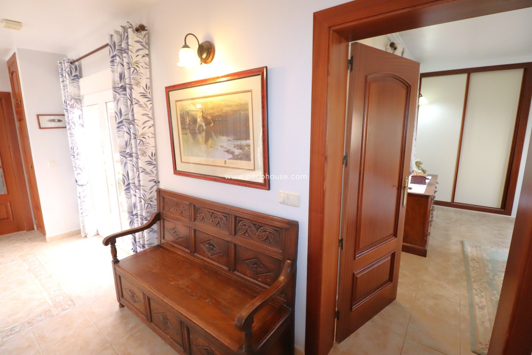
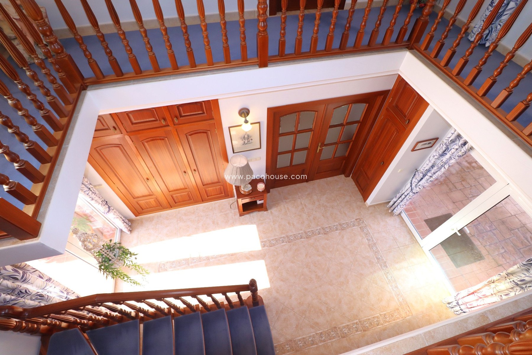
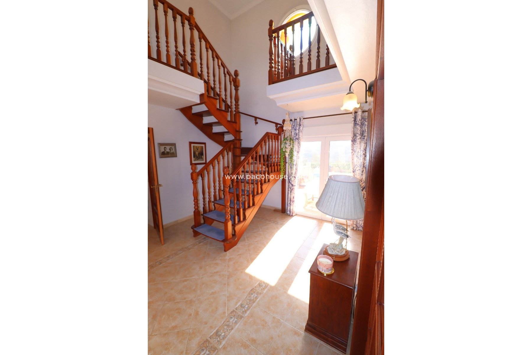
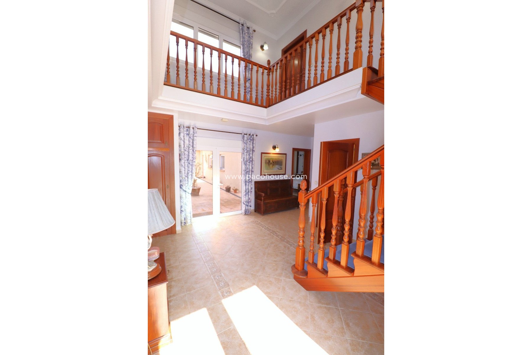
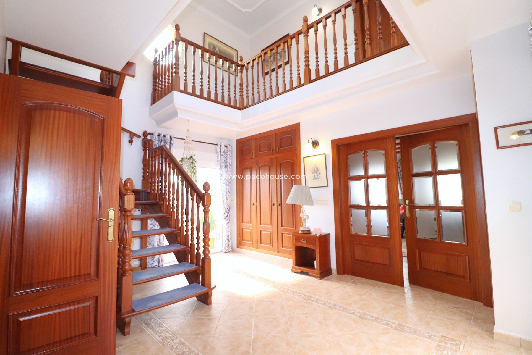
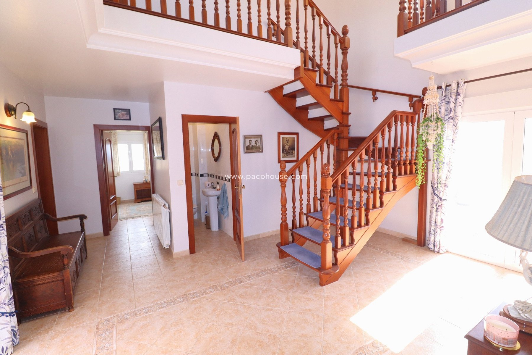
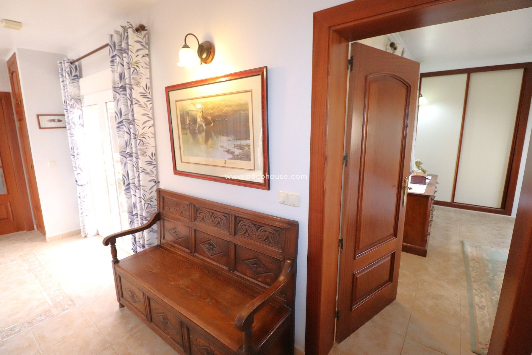
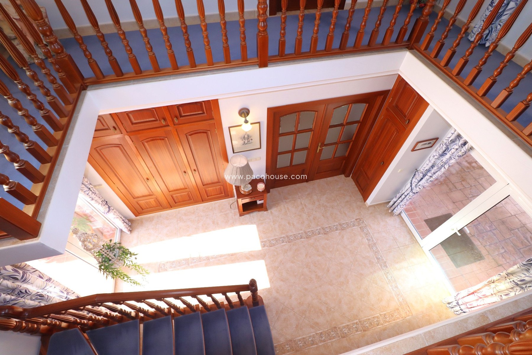
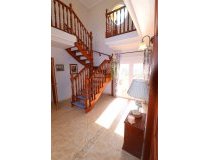
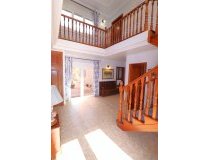
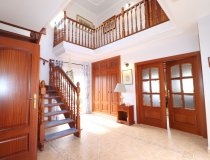
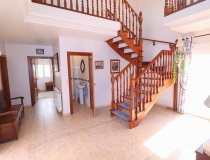
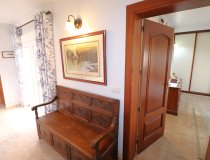
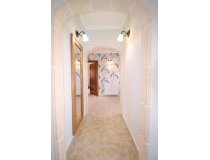
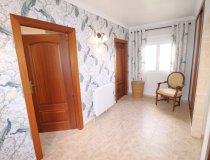
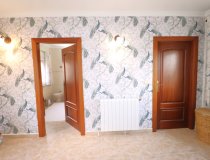
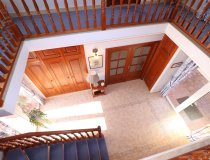
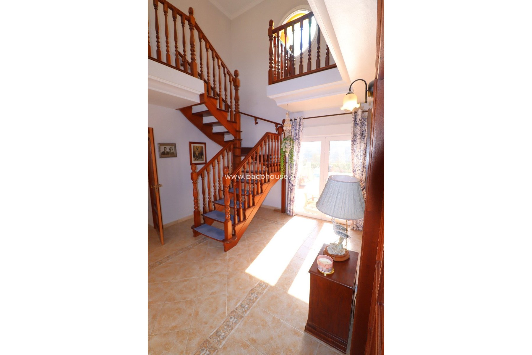
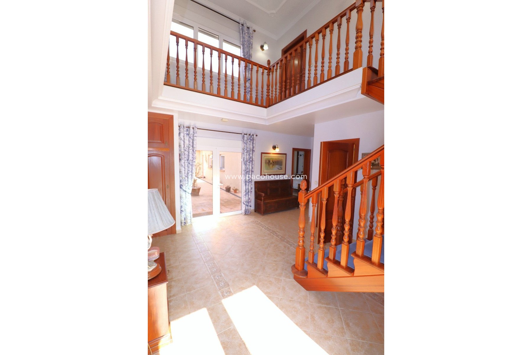
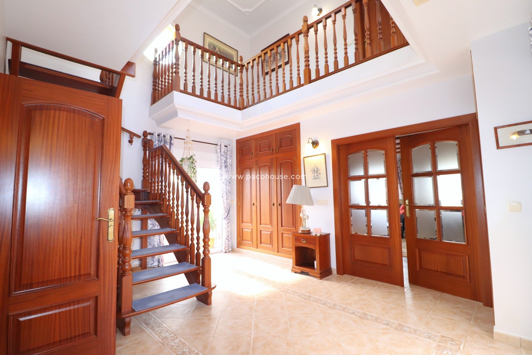
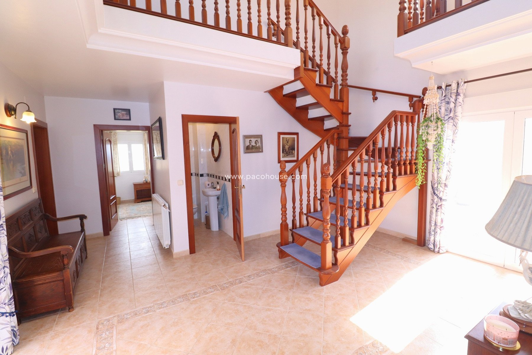
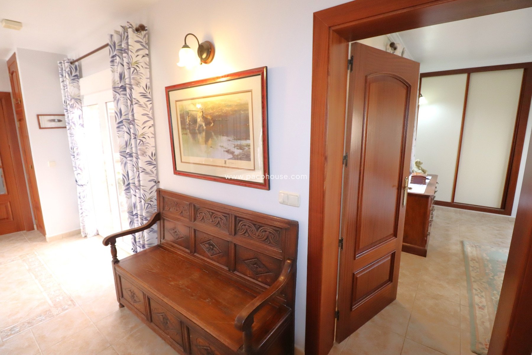
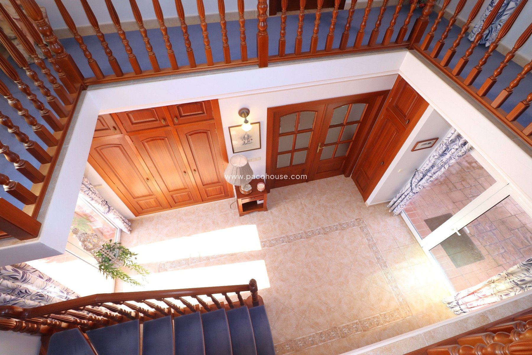
Impressive Hallway 5.075 x 3.67 + 1.6 x 1.8mtrs
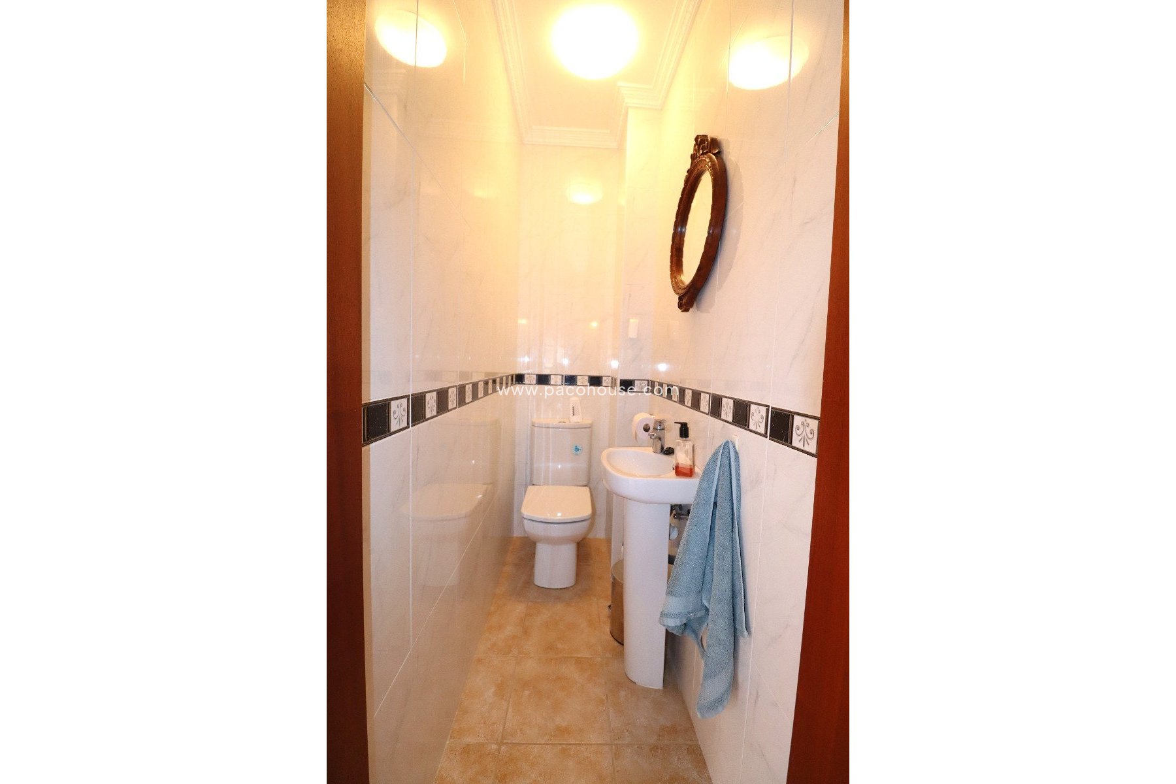
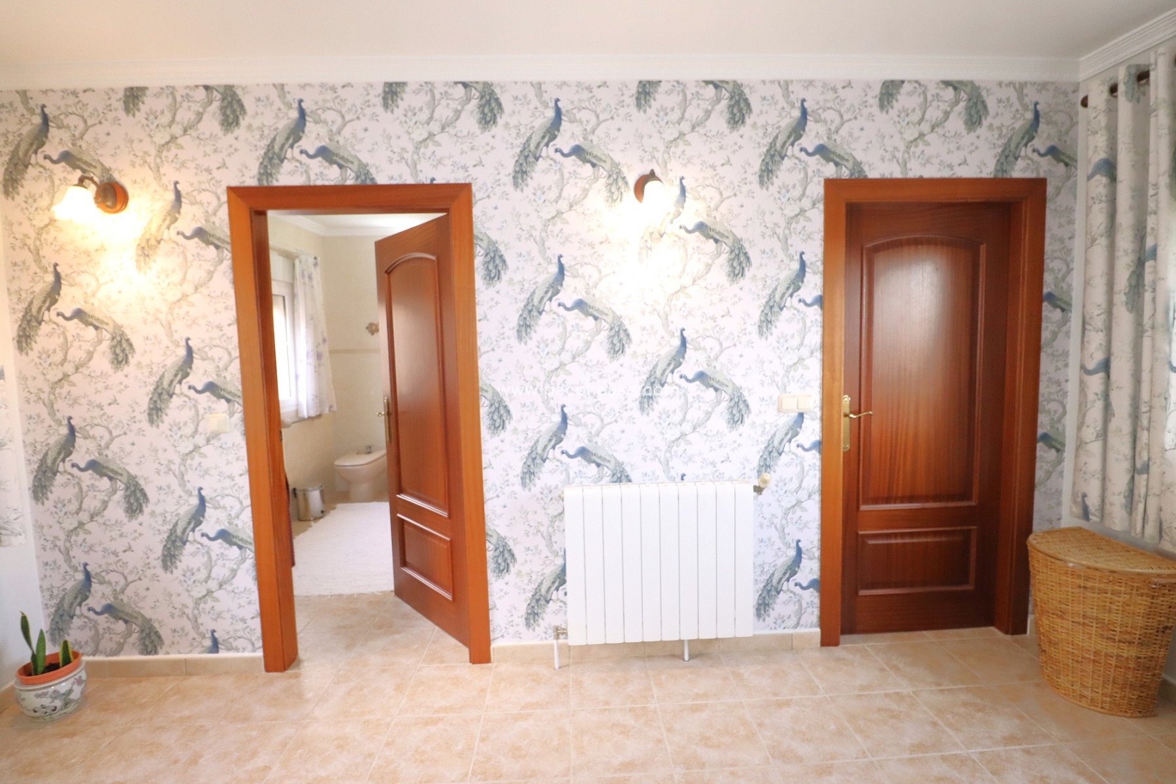
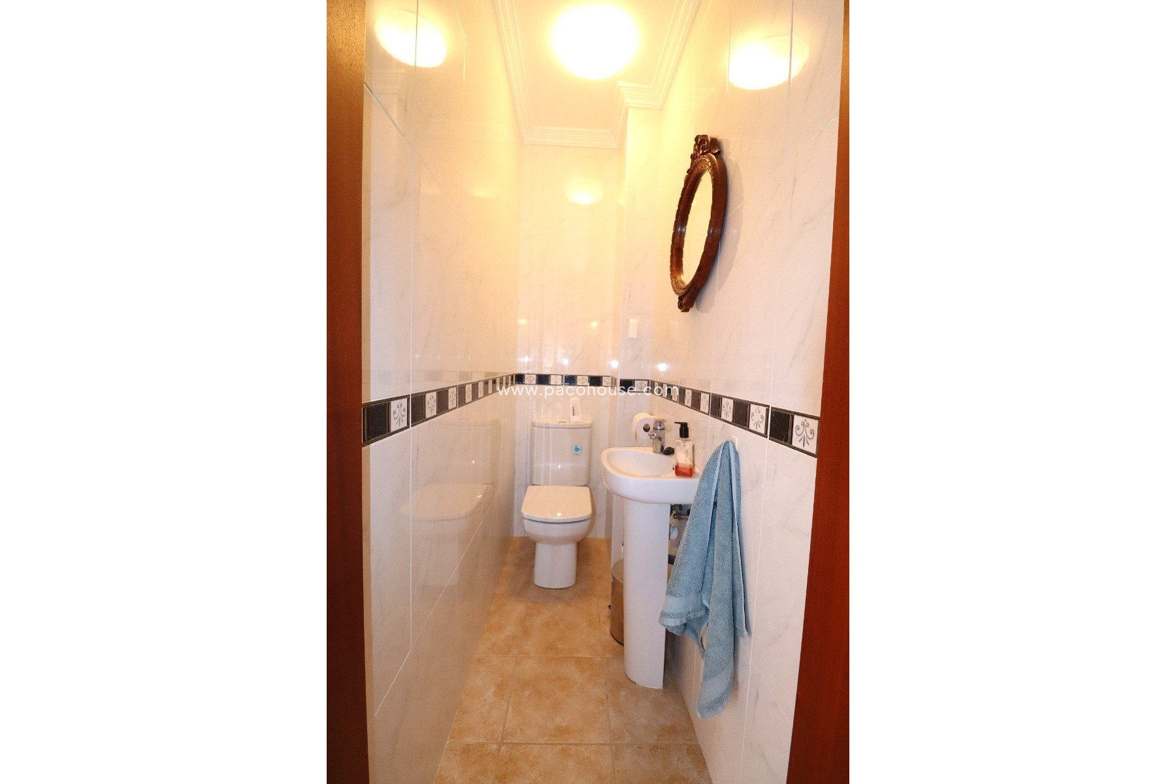
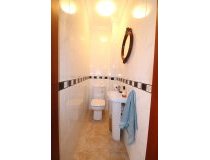
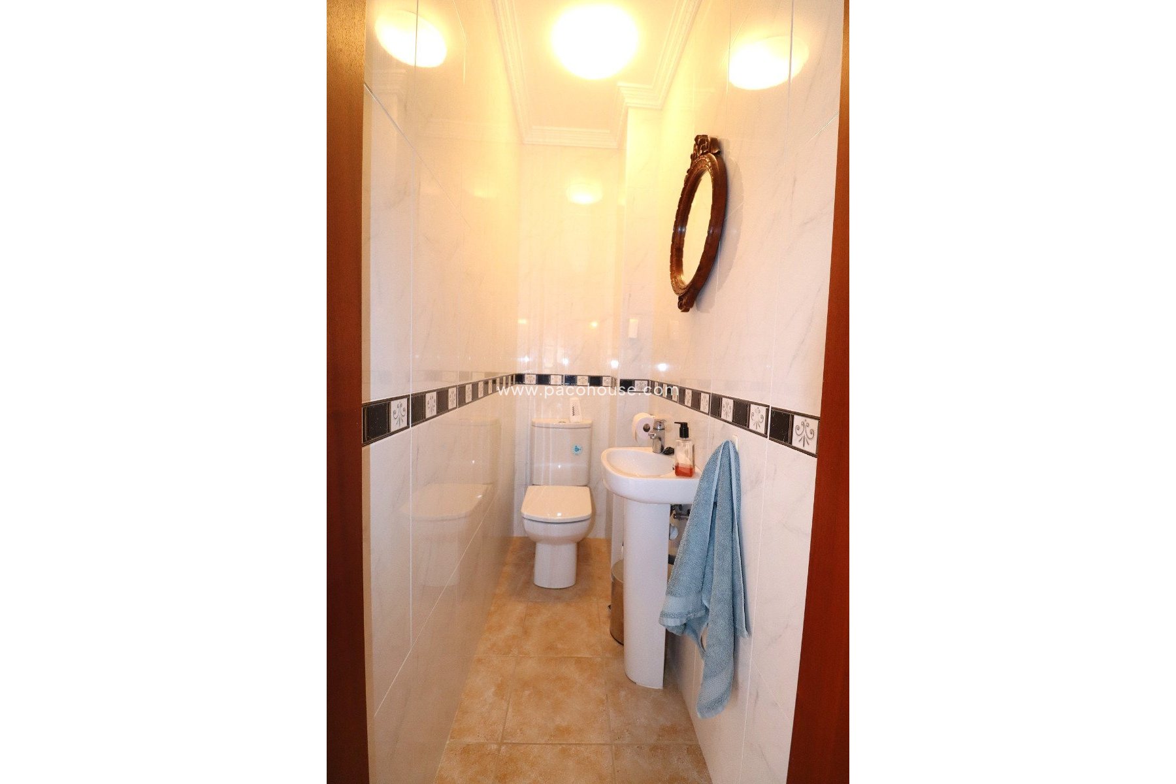
With 2 double glazed laminated double patio doors, one south leading onto the terrace, and one facing north opening onto the courtyard, small room with W/C and WHB.
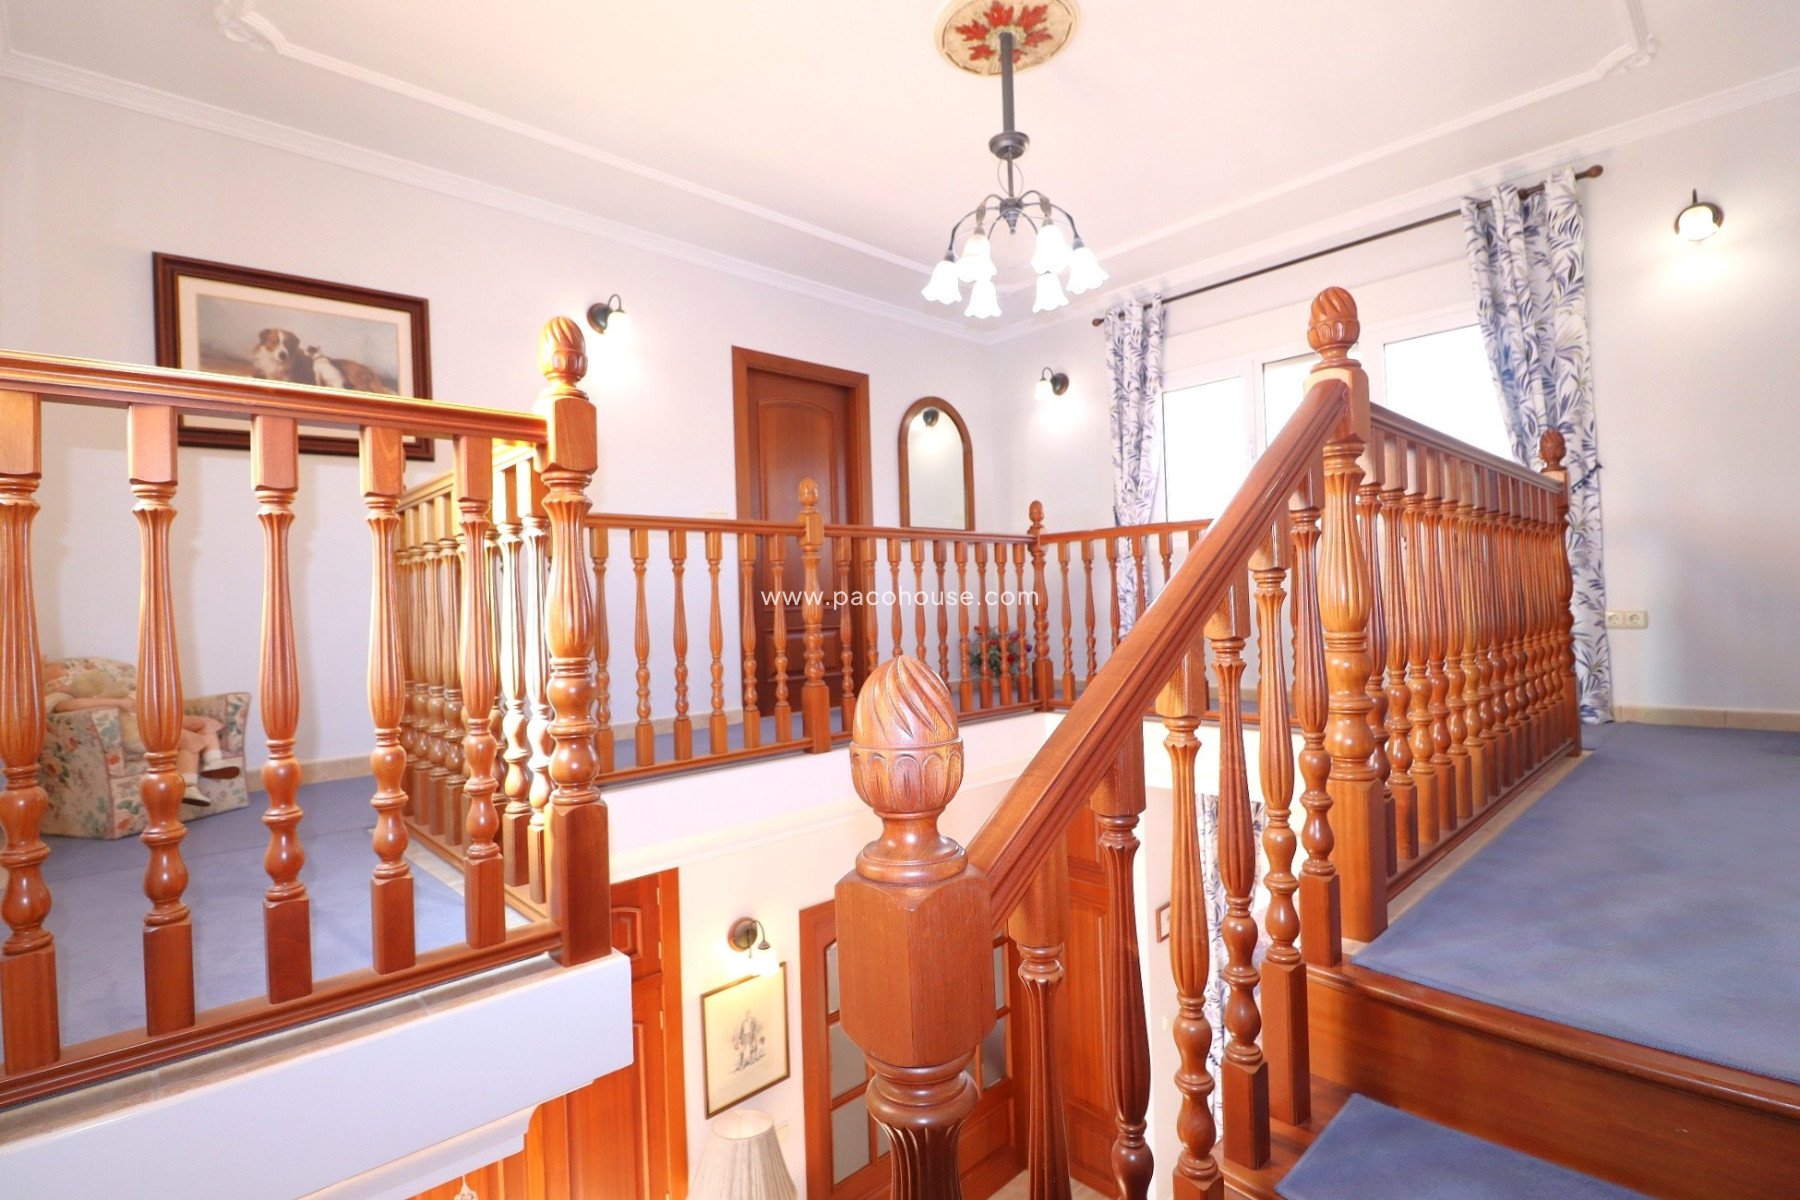
Floor to ceiling inbuilt wardrobe, x 2.00mtrs wide, and separate small storage cupboard, with sapele doors, and overhead storage, and has a Gallery Landing. Off the hall is the,
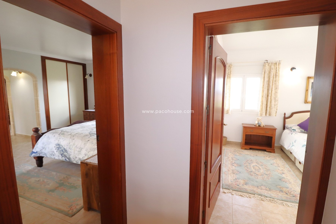
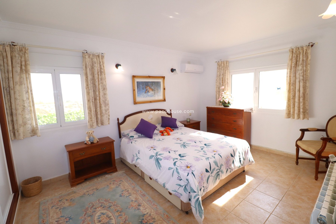
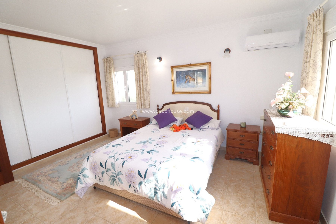
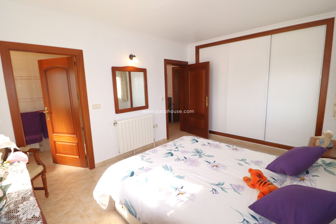
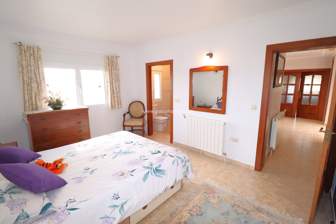
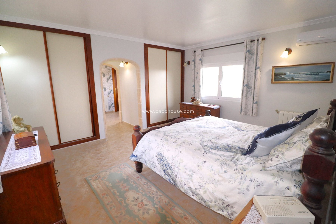
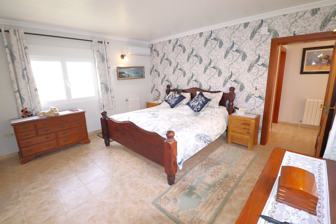
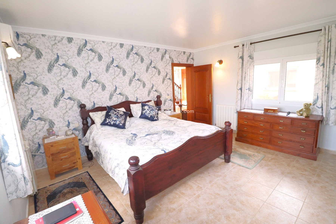
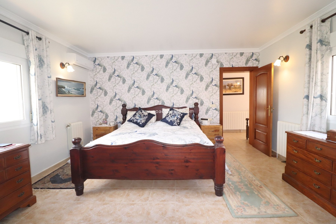
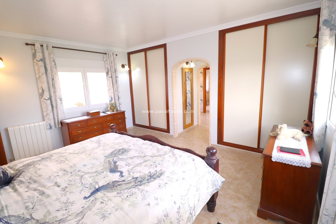
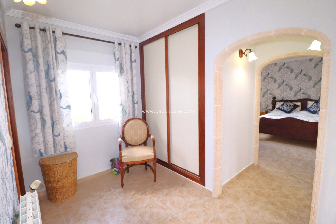
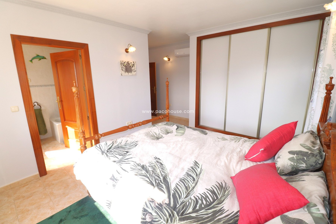
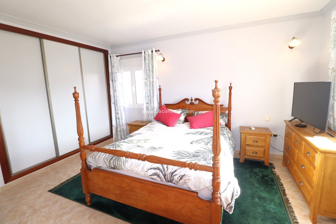
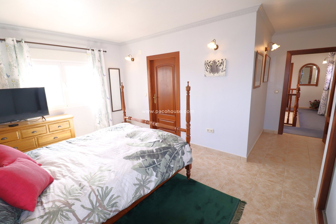
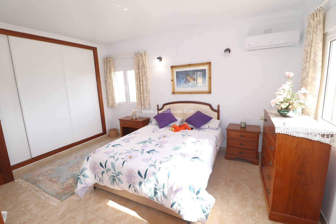
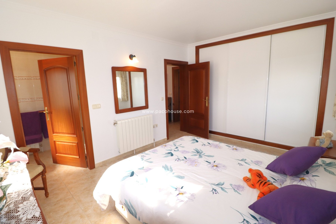
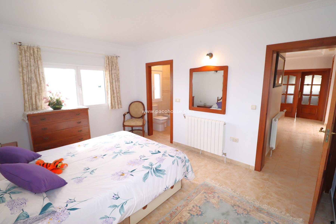
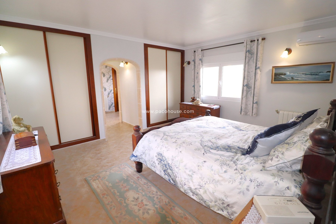
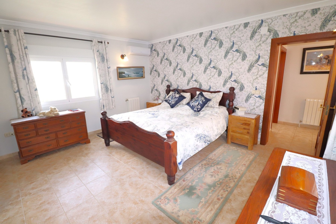
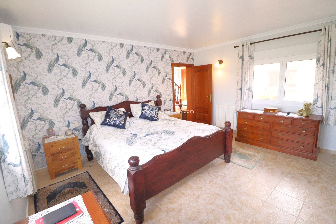
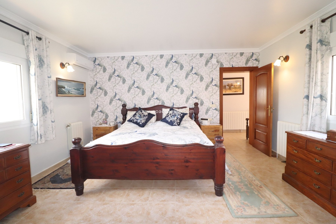
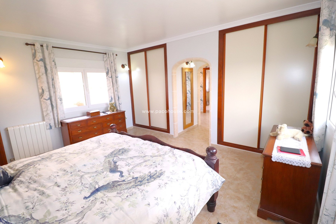
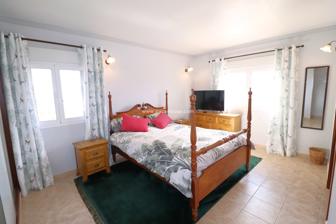
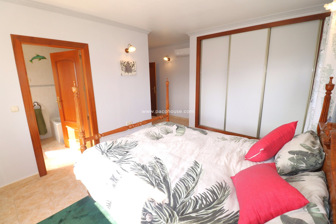
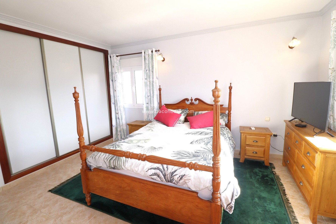
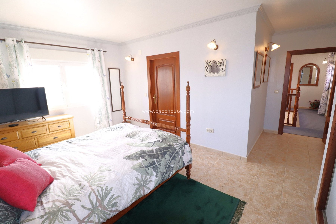
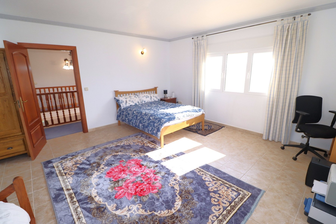
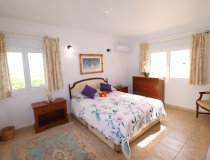
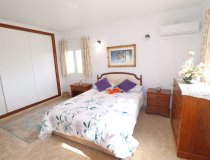
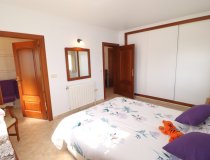
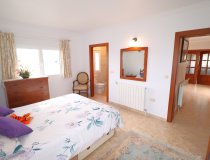
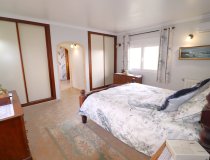
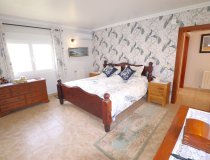
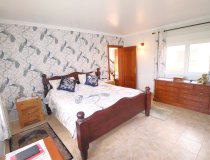
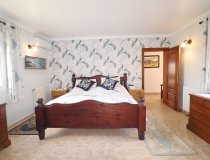
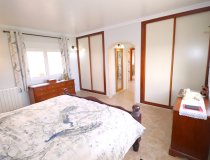
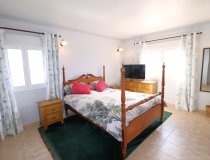
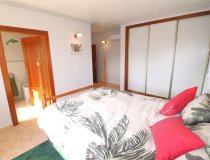
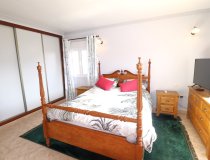
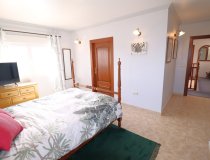
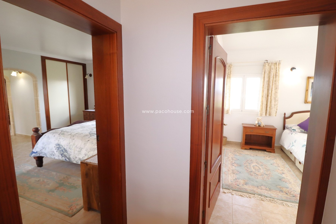
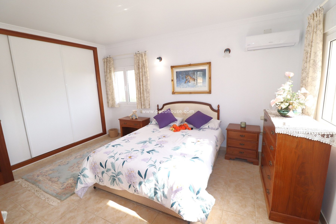
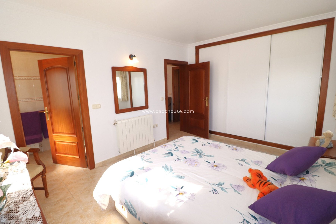
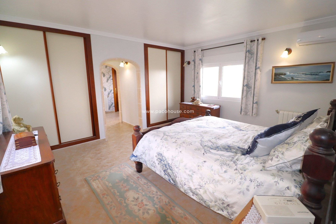
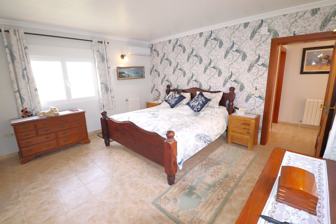
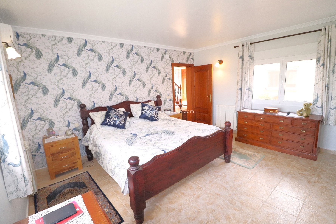
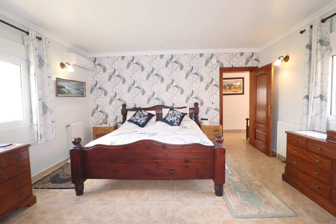
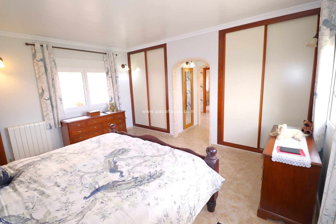
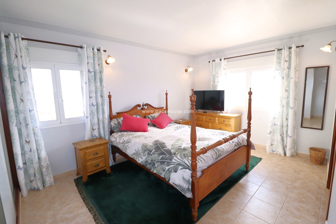
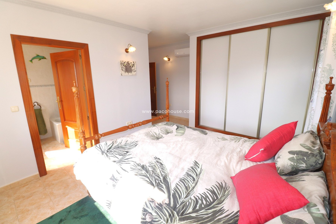
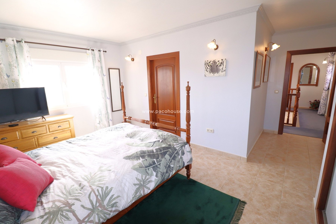
Master bedroom, 3.9 x 4.55mtrs
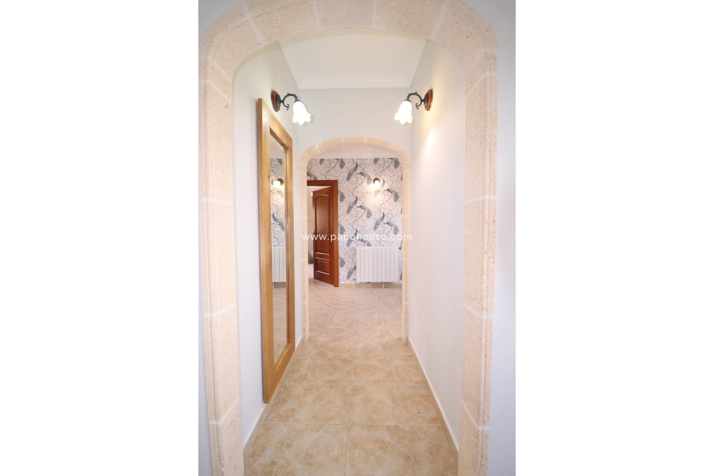
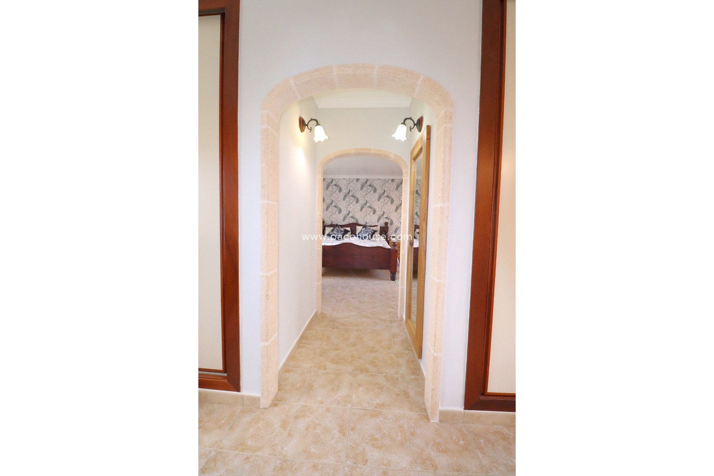
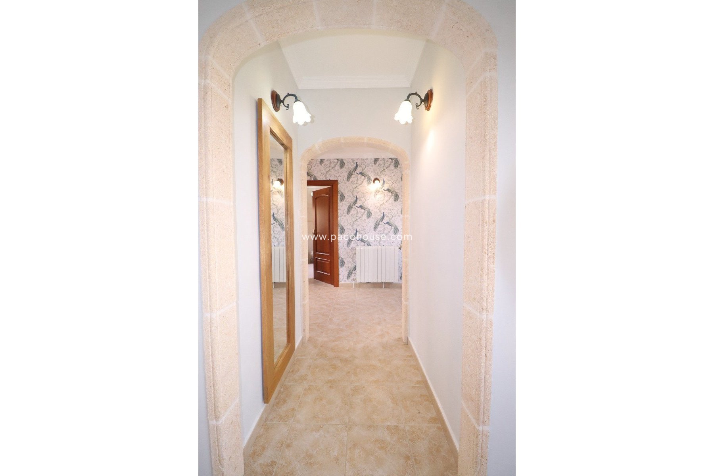
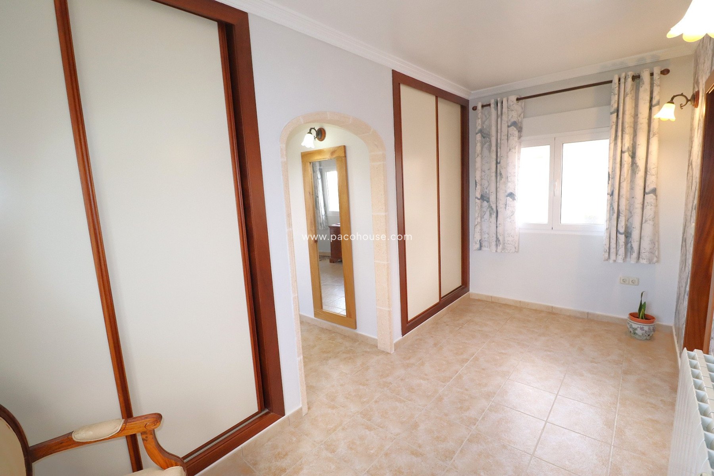
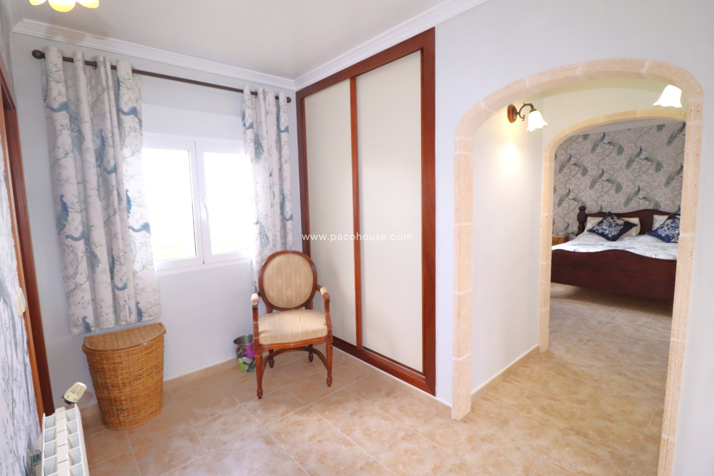
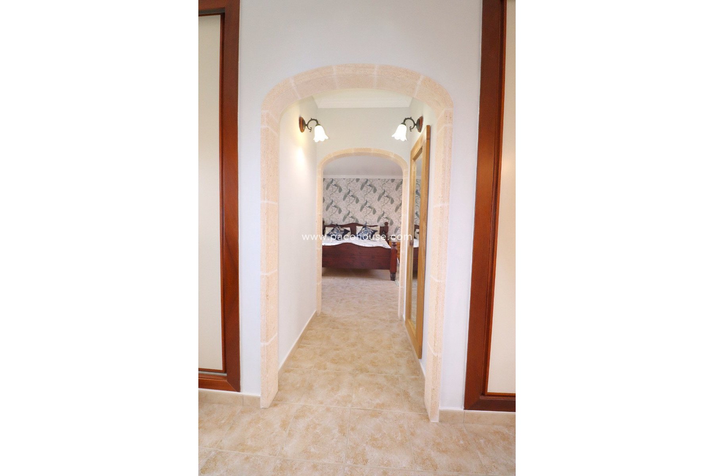
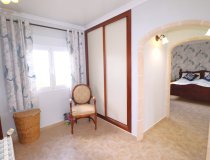
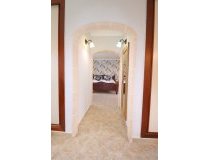
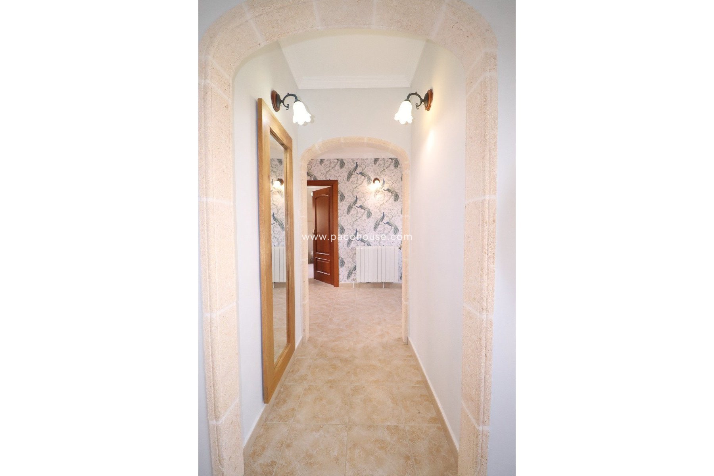
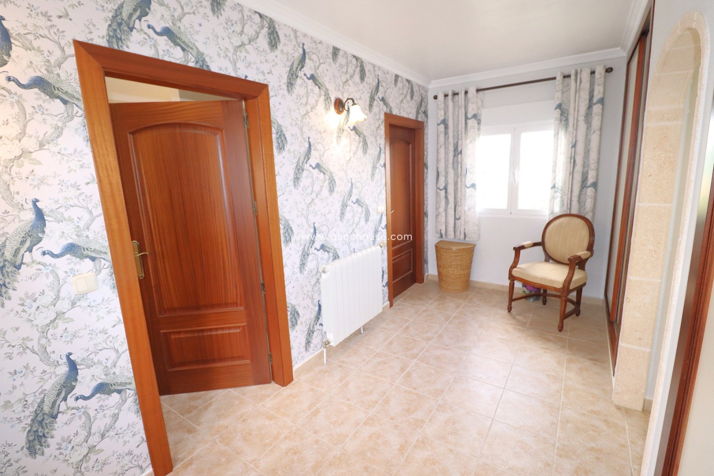
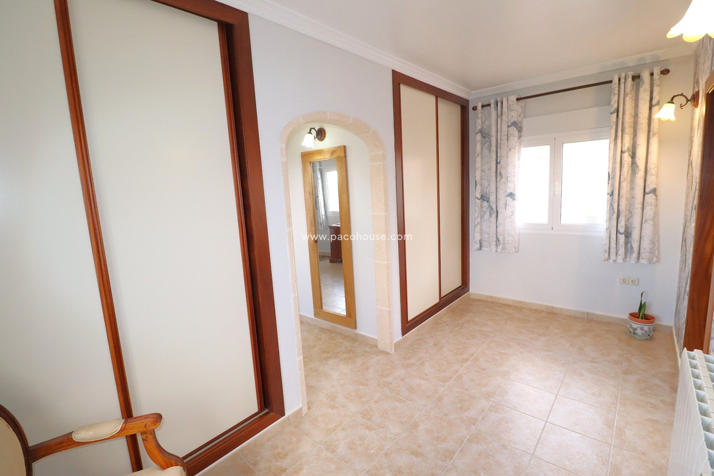
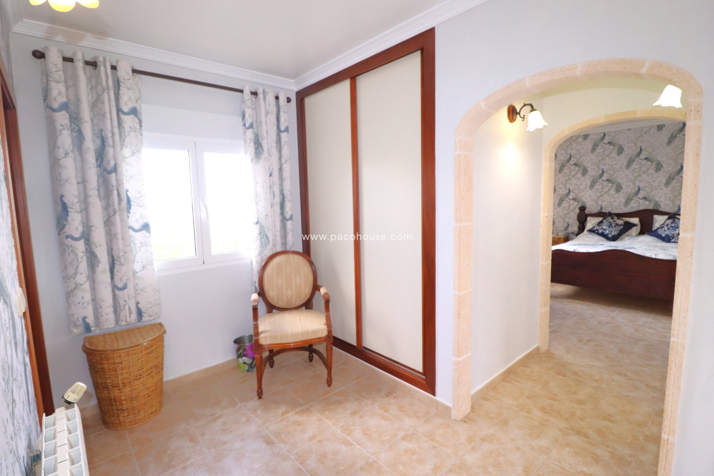
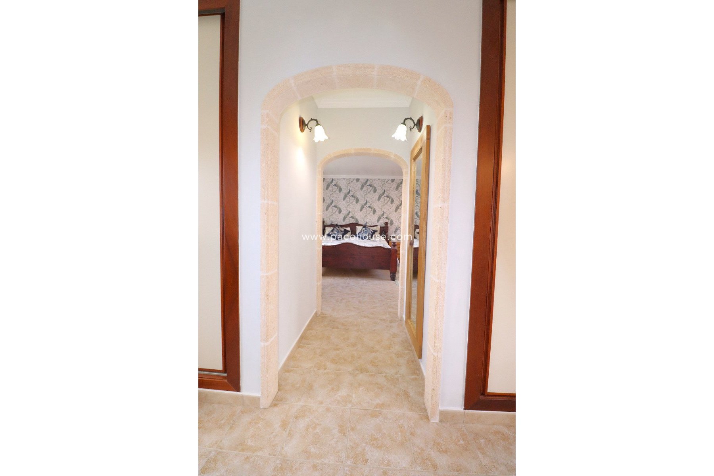
2 floor to ceiling inbuilt wardrobes, x 1.56mtrs wide and air-conditioning unit. Tosca stone archway leads into the
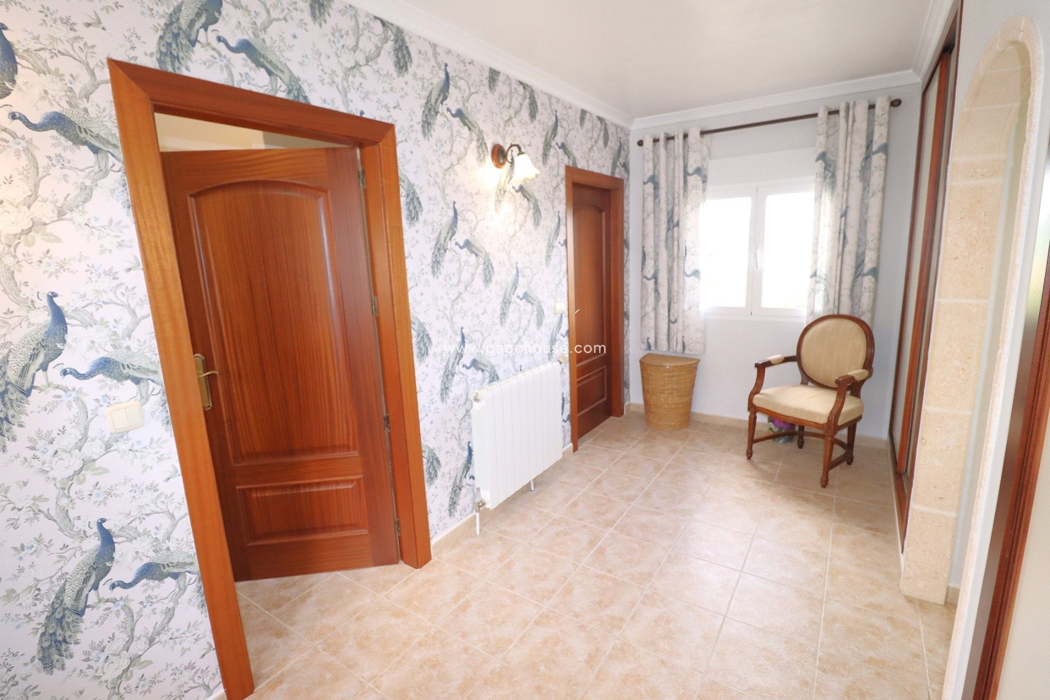
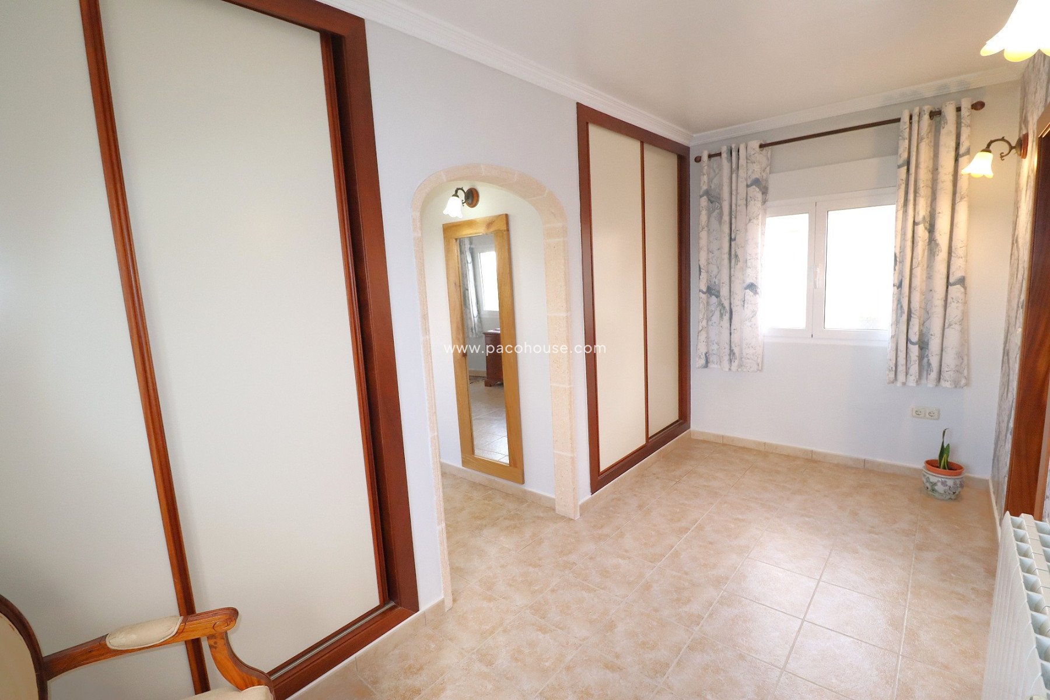
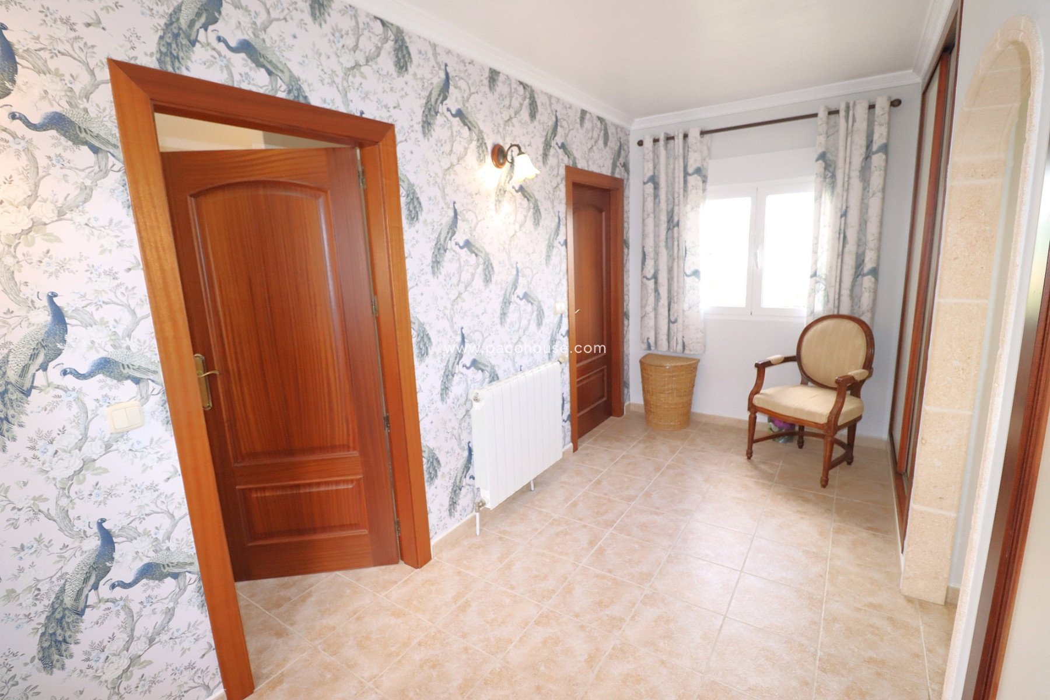
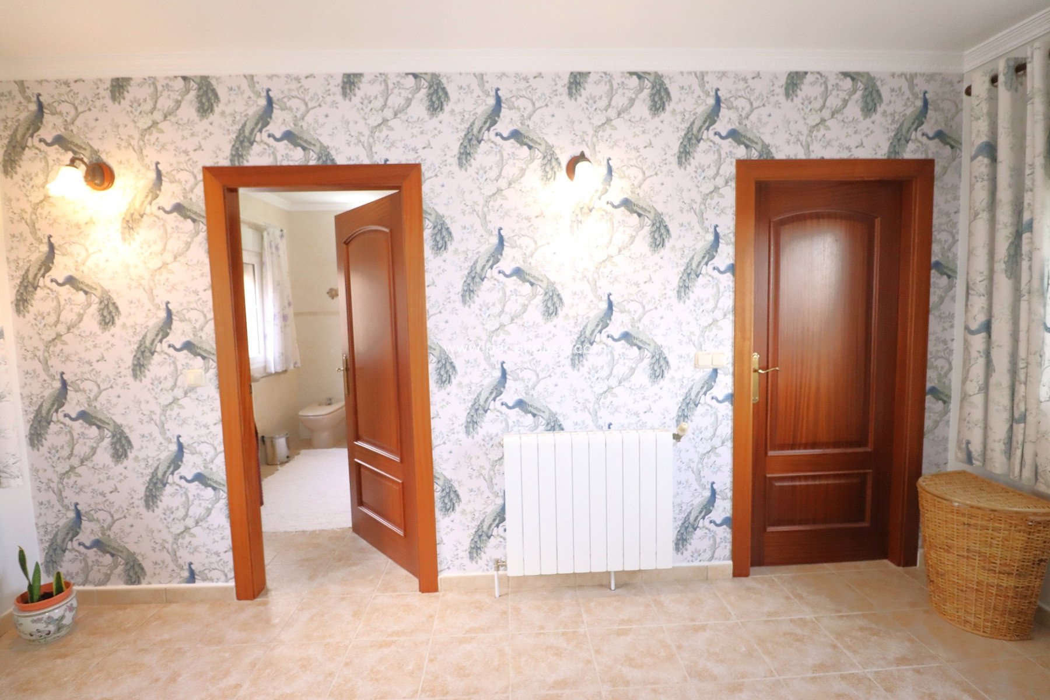
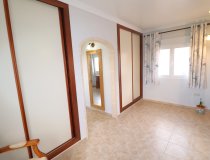
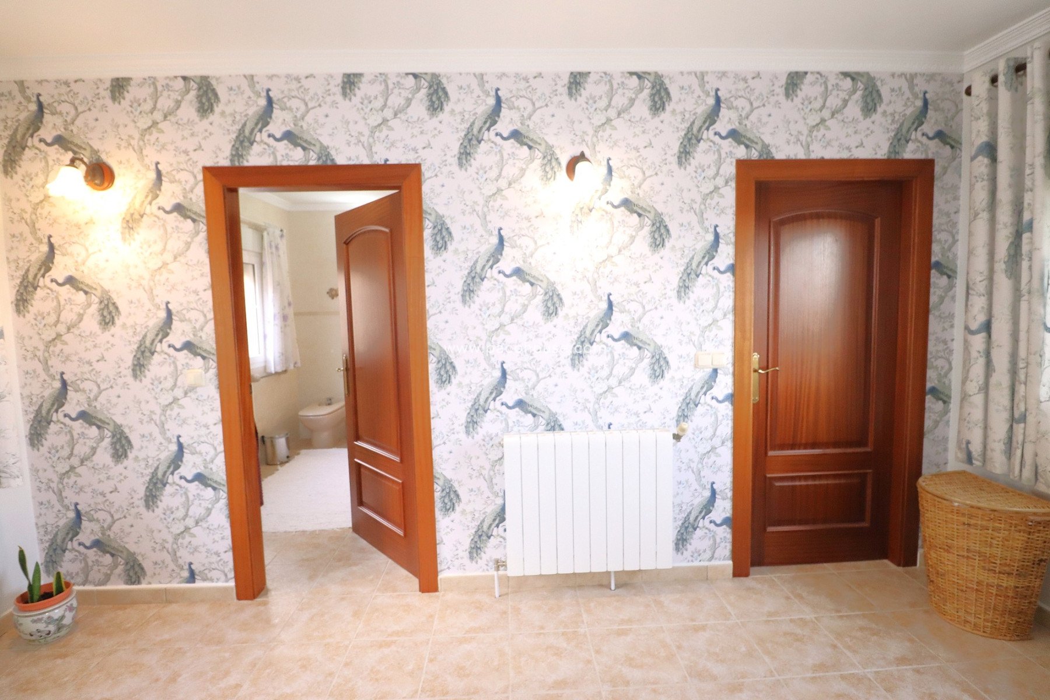
Dressing room 2 x 4.55mtrs which has 2 floor to ceiling inbuilt wardrobes and 2 windows. Off the Dressing Room is
Linen room 3 x 1.4mtrs Storage racking and 1 Centre light.
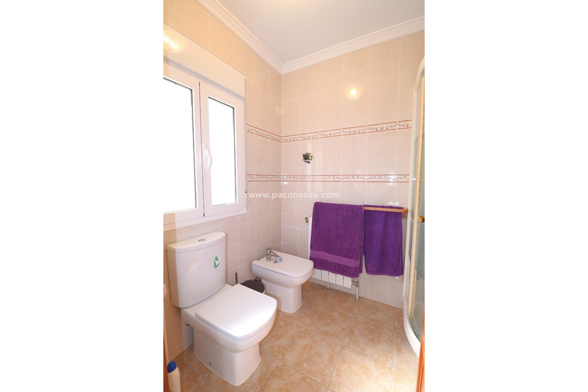
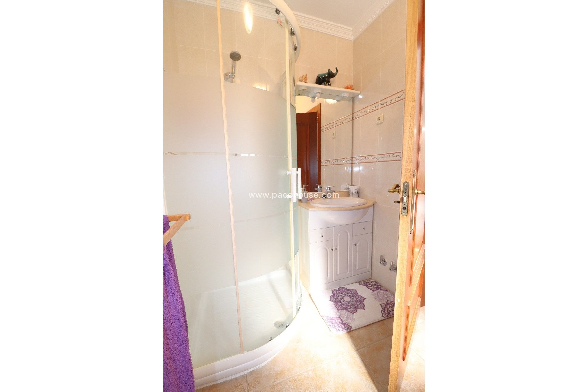
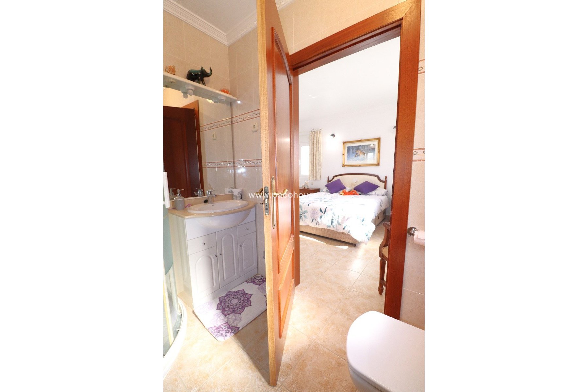
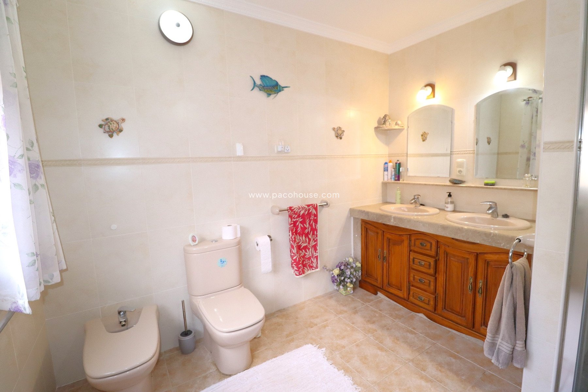
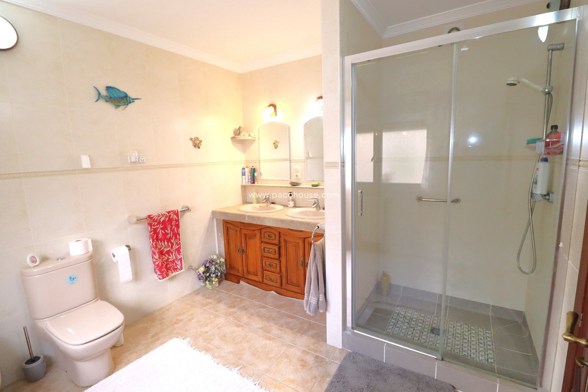
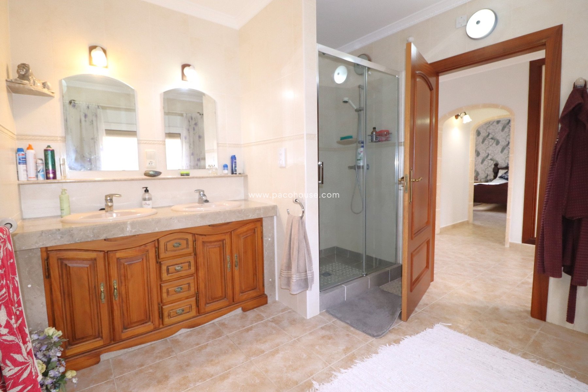
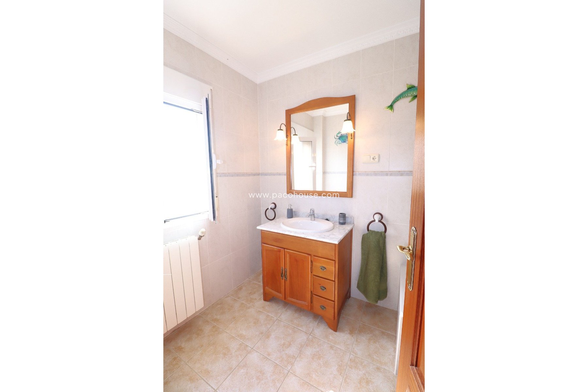
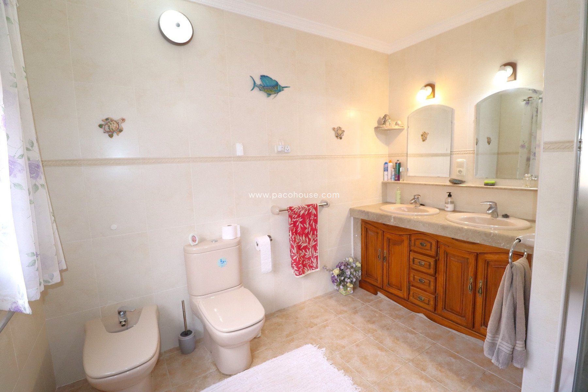
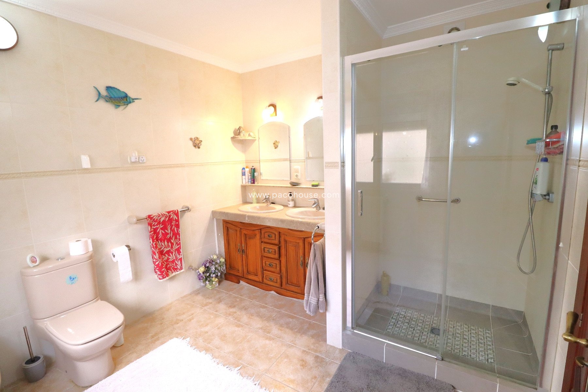
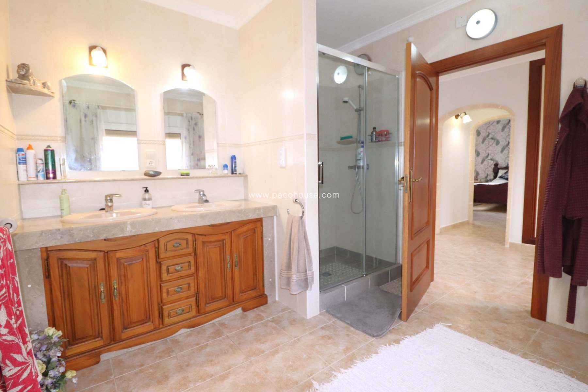
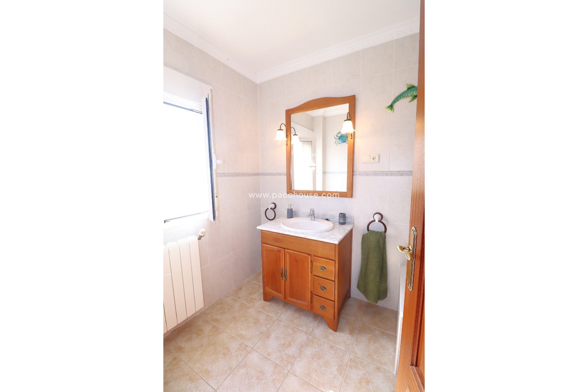
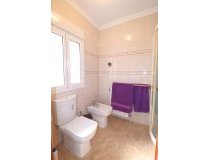
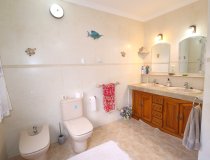
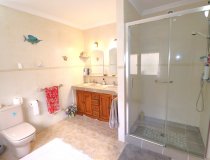
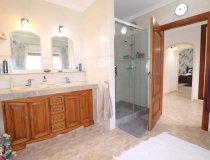
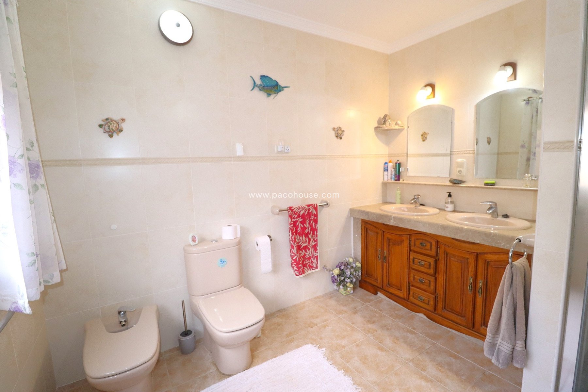
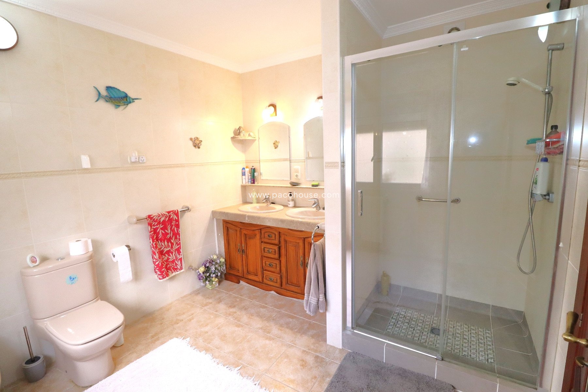
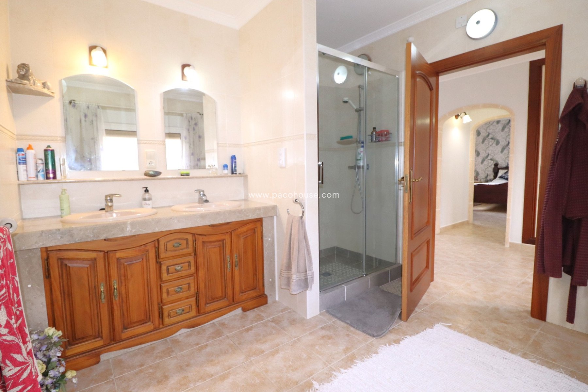
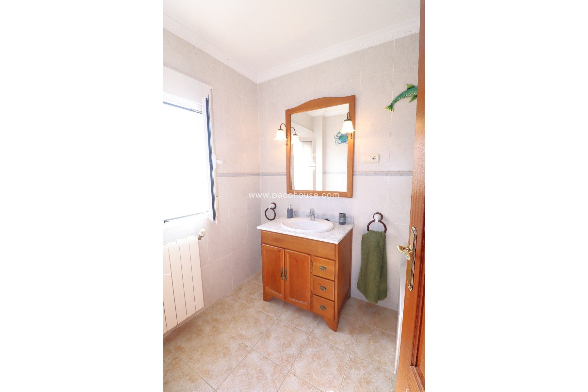
Also off the Dressing Room is an en suite Shower room 3 x 3mtrs with tiled walls floor to ceiling, W/c, Bidet, twin w.h.b, inset in a marble surface with a double vanity base unit, twin mirrors over with twin lights above and enclosed shower.
Off the hallway is
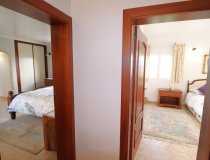
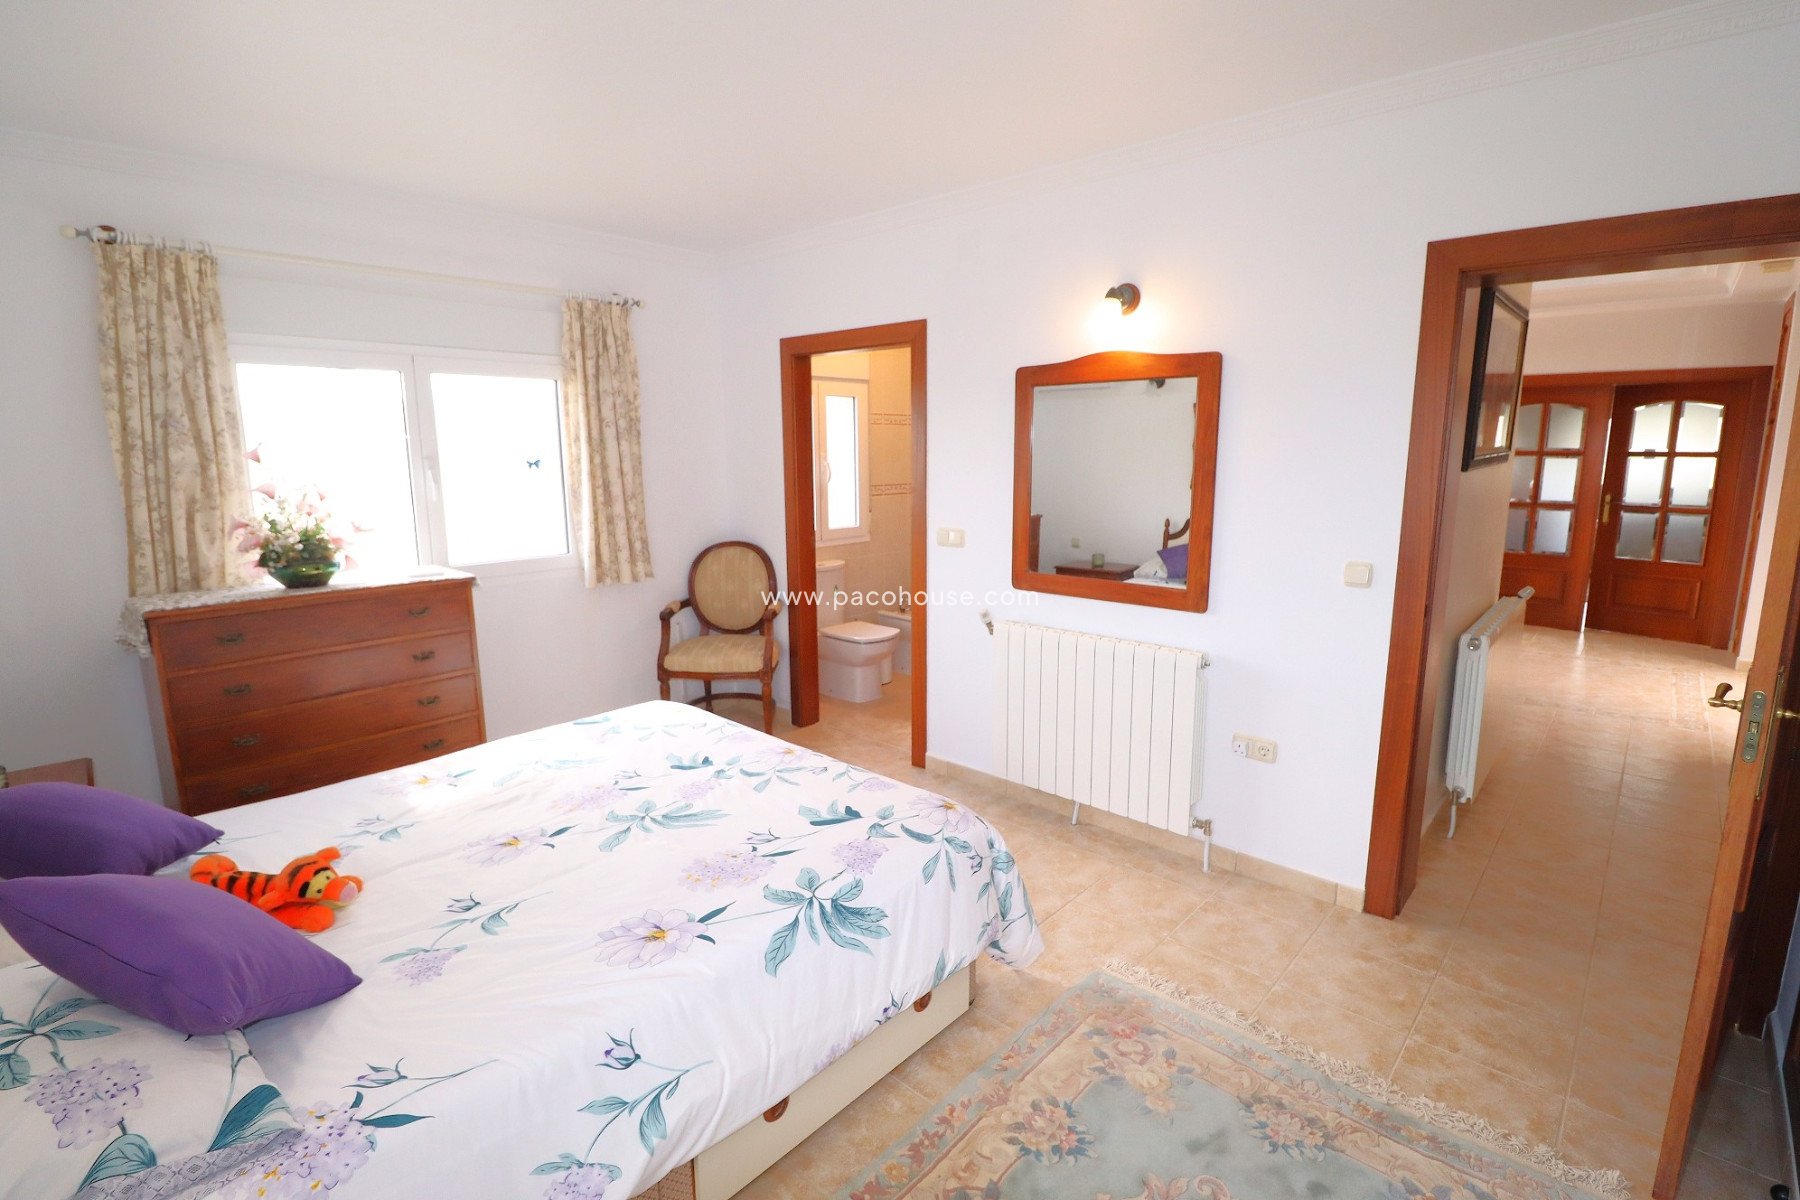
Bedroom 2, 4.36 x 3.23mtrs
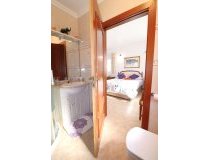
Floor to ceiling Inbuilt wardrobe, width 3.32mtrs, air-conditioning unit, with en suite
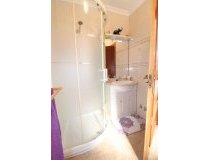
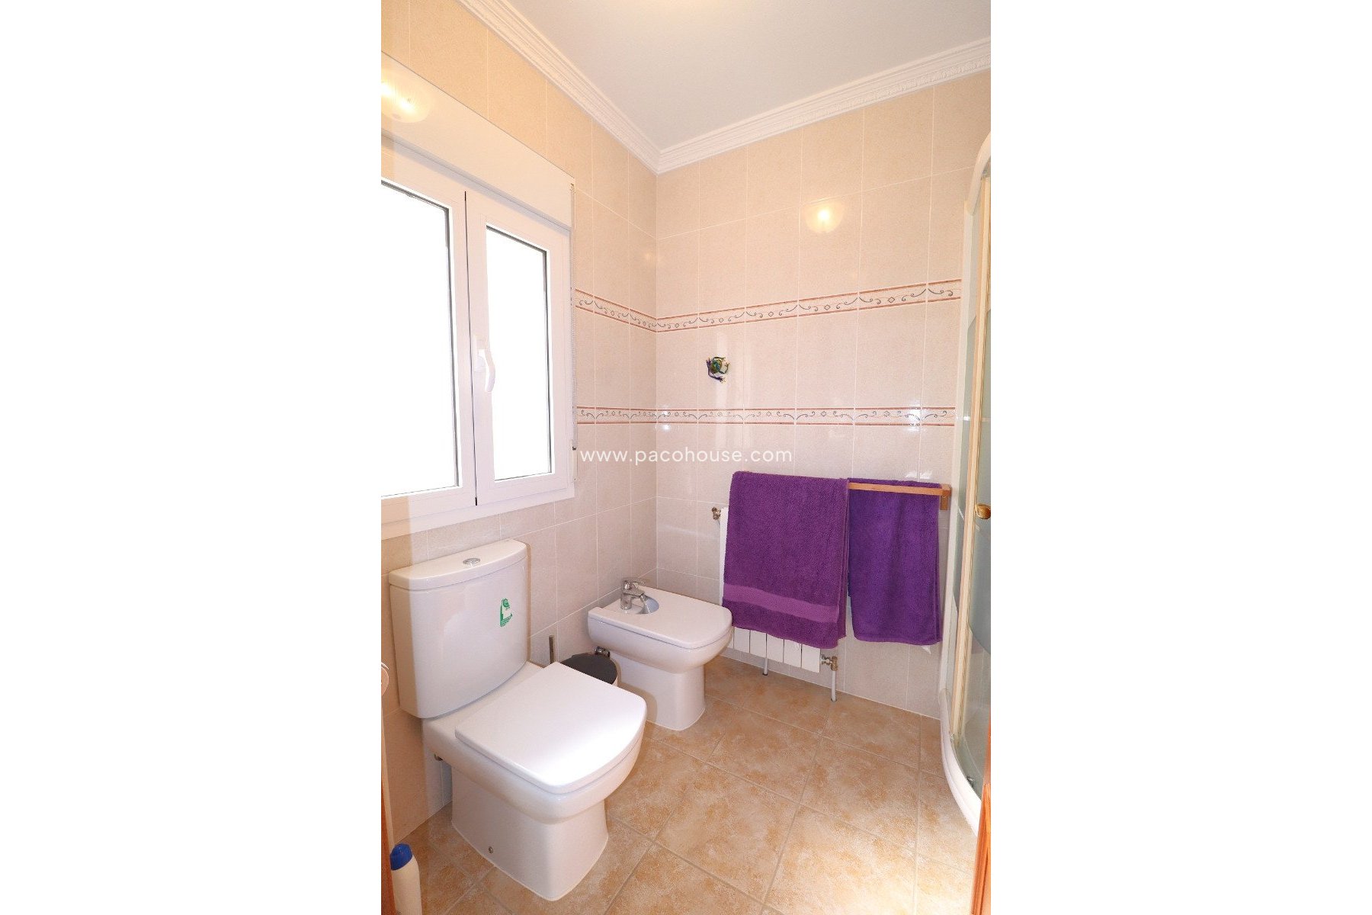
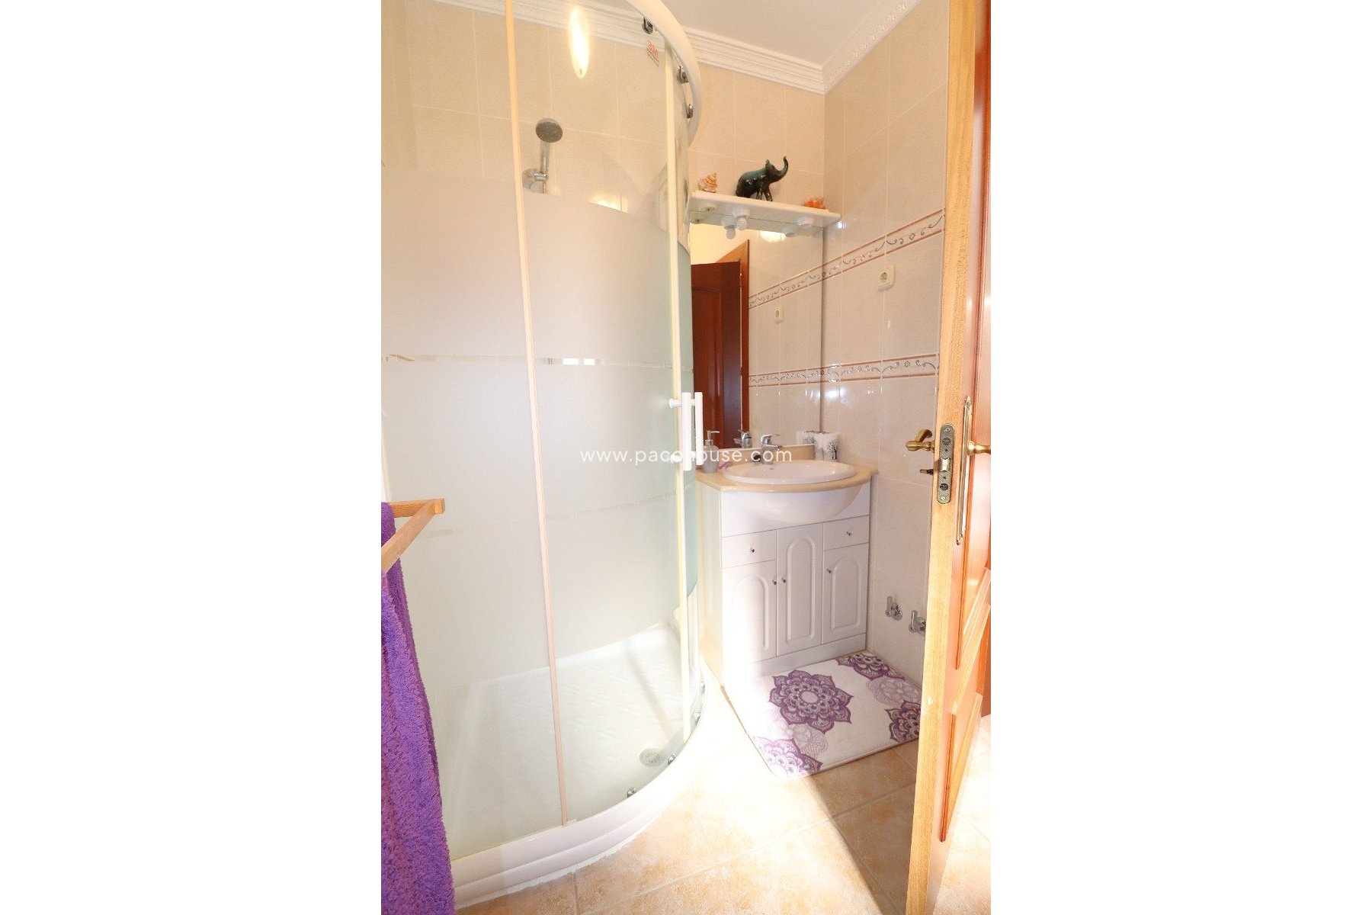
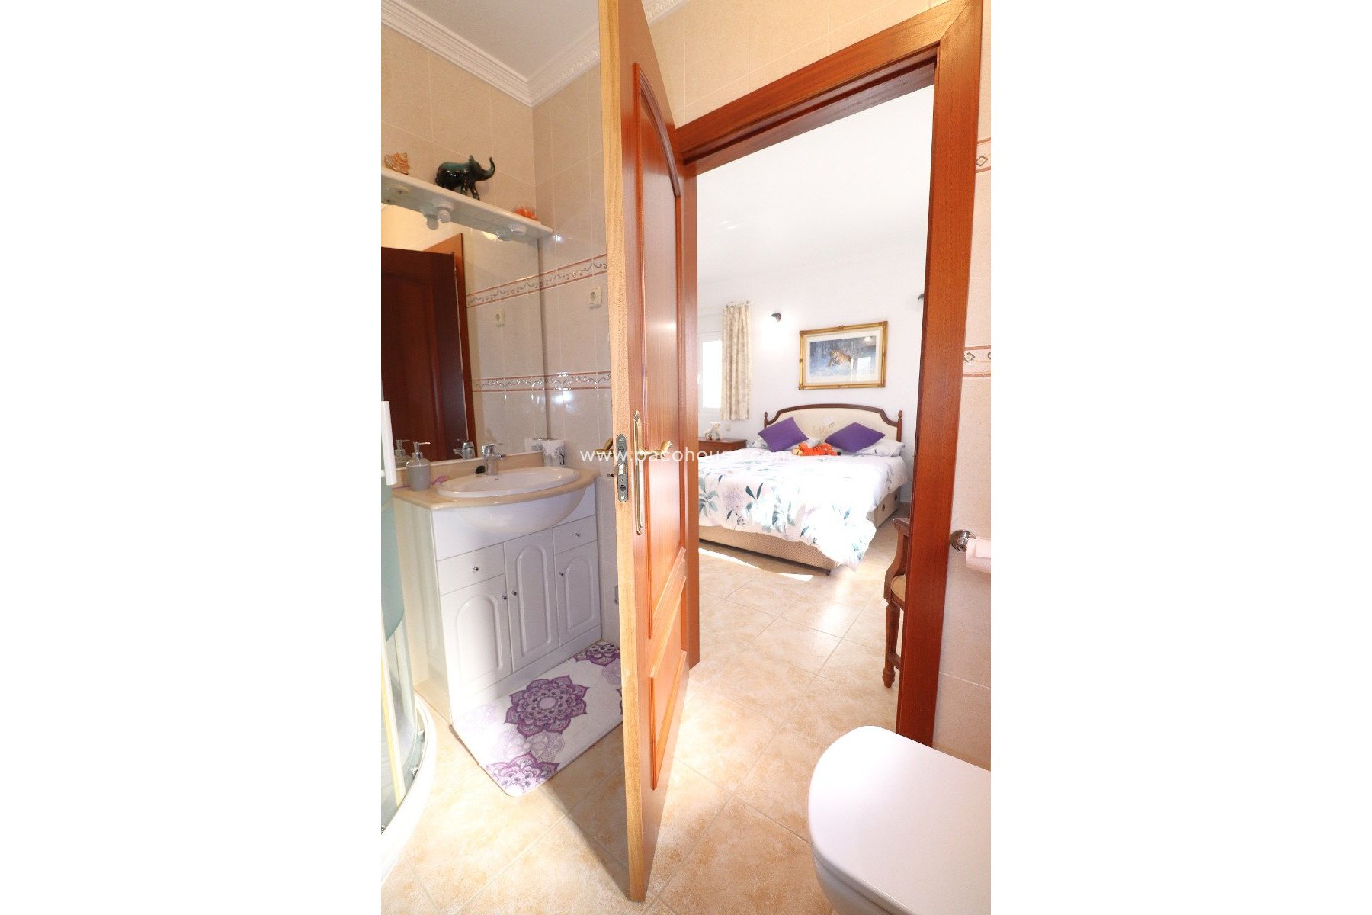
Shower room 2.26 x 1.67mtrs
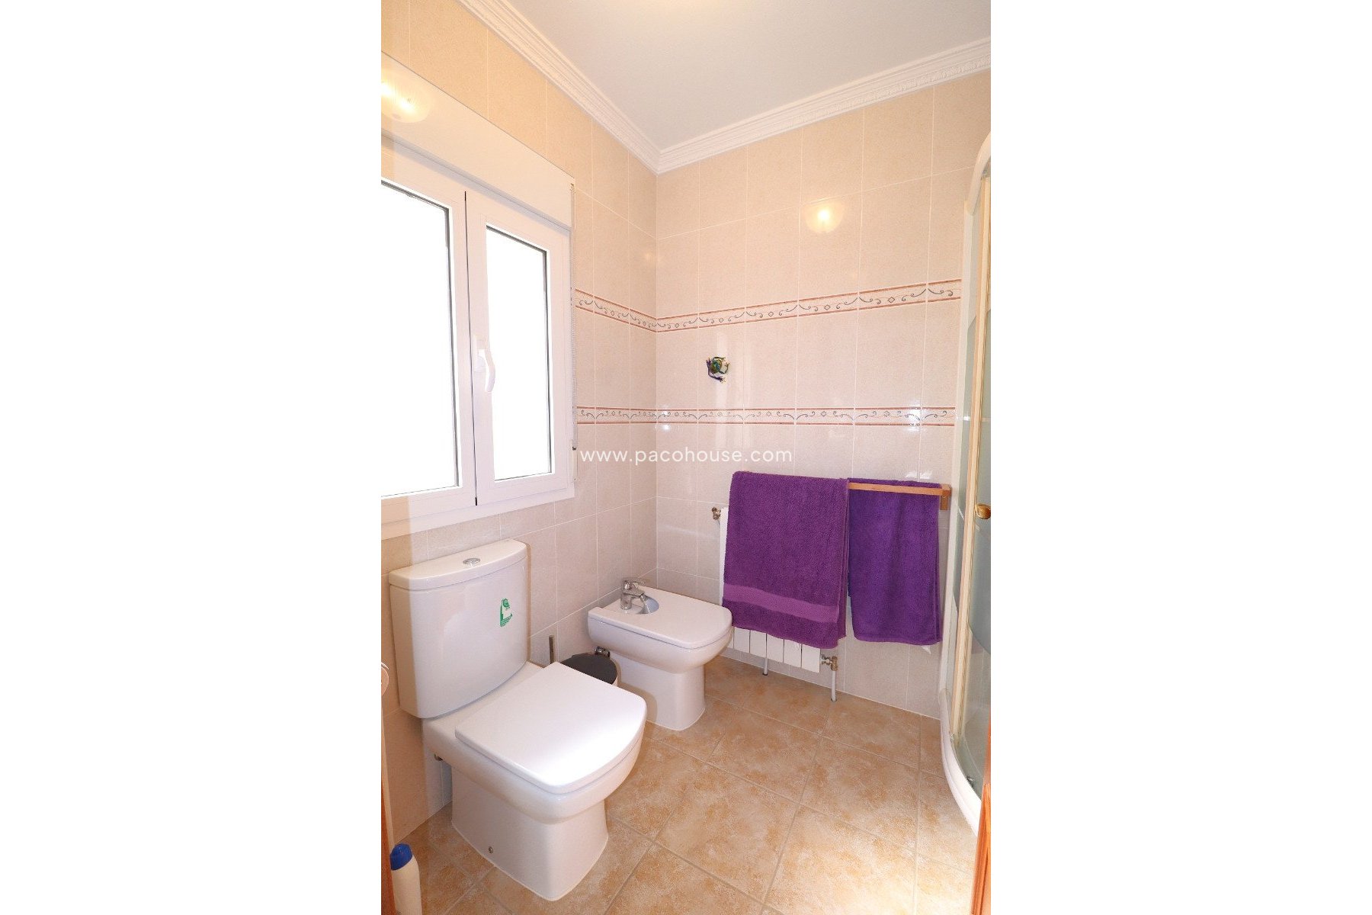
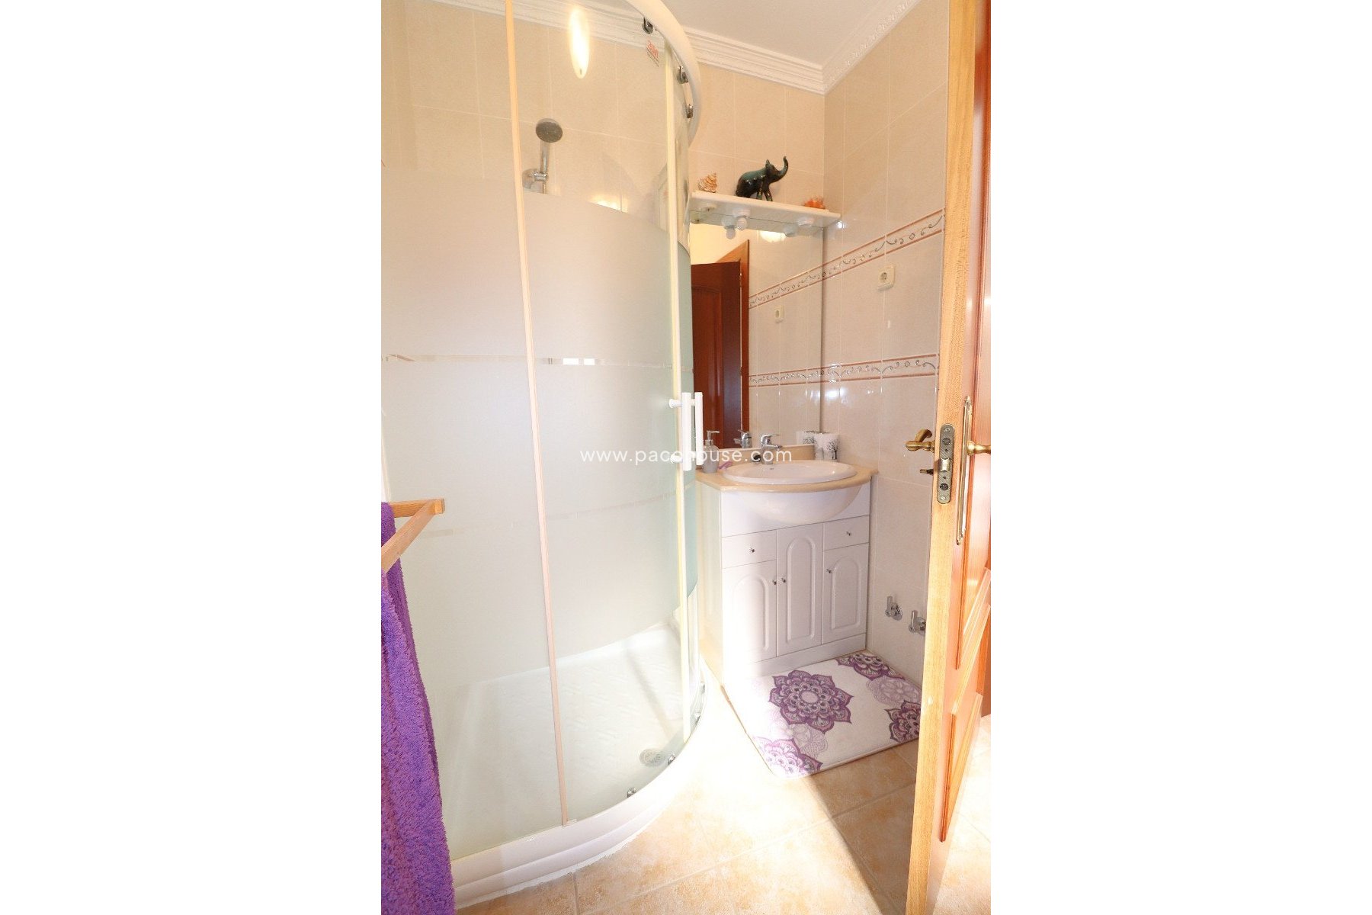
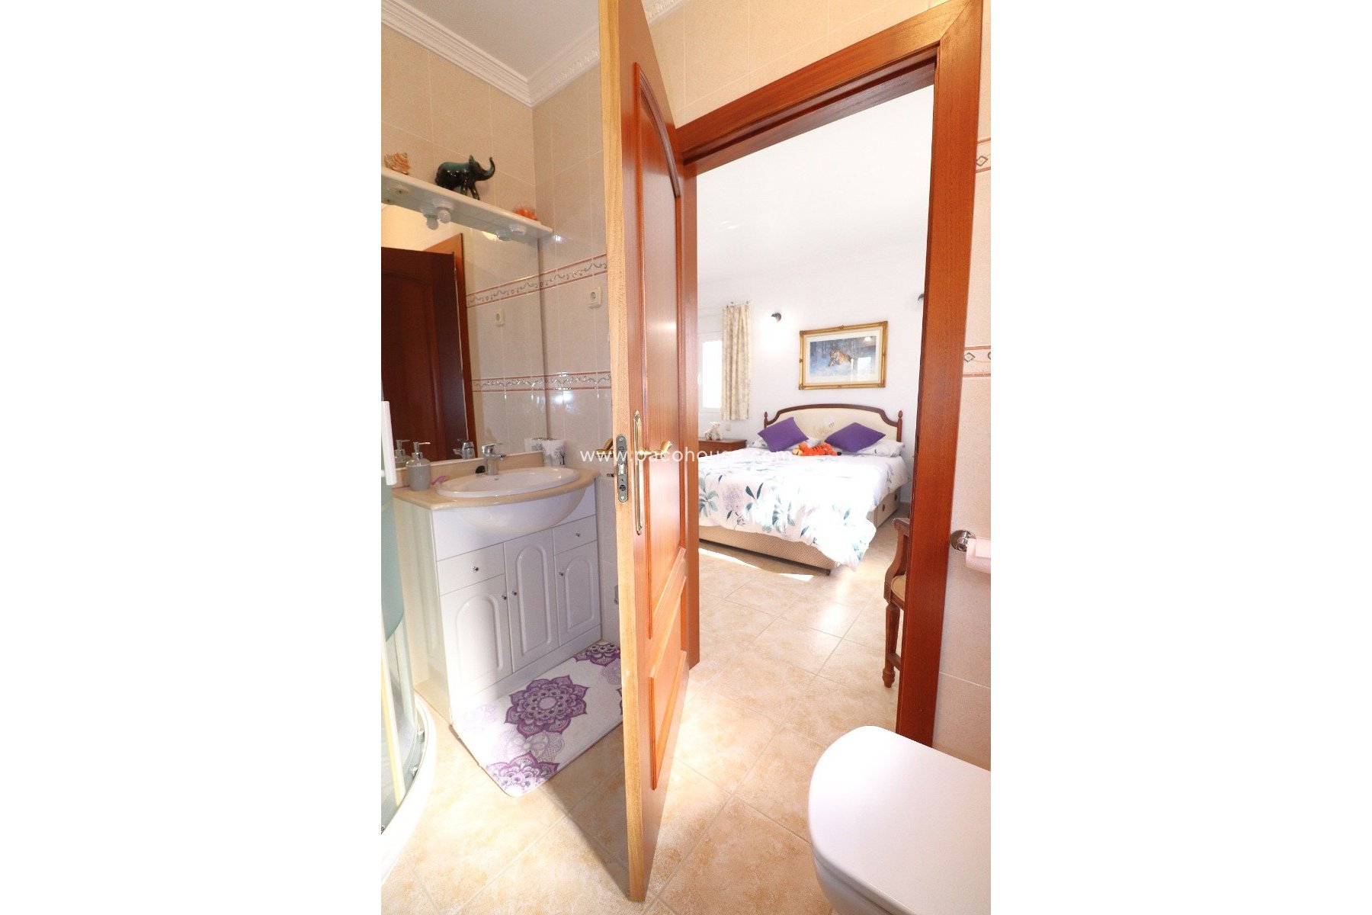
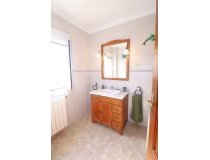
Quadrant shower base with a glass enclosure, Wc, Bidet, marble surface vanity unit, mirror above with lights.
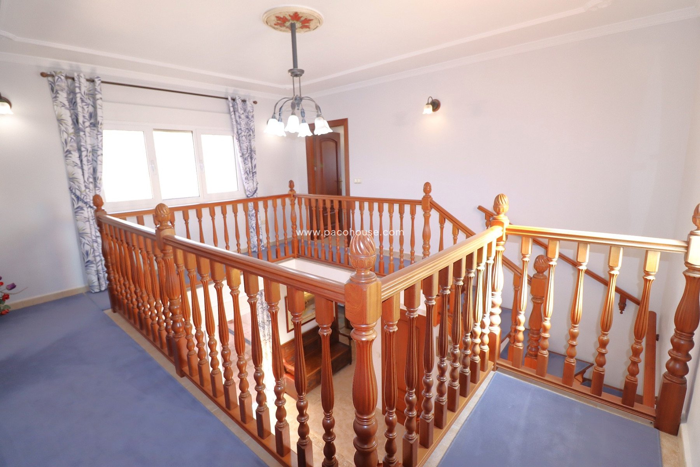
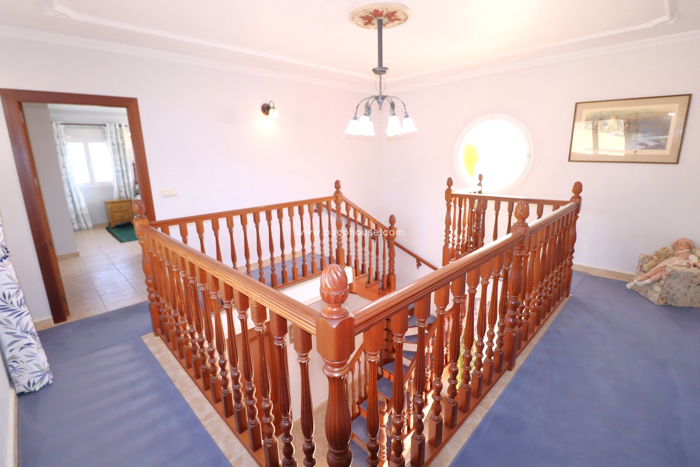
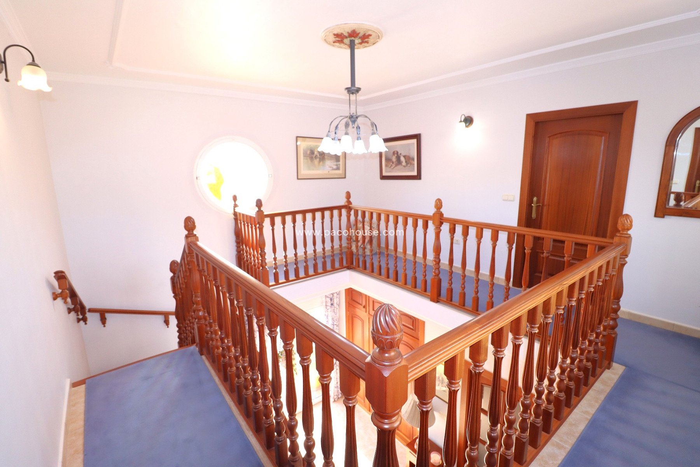
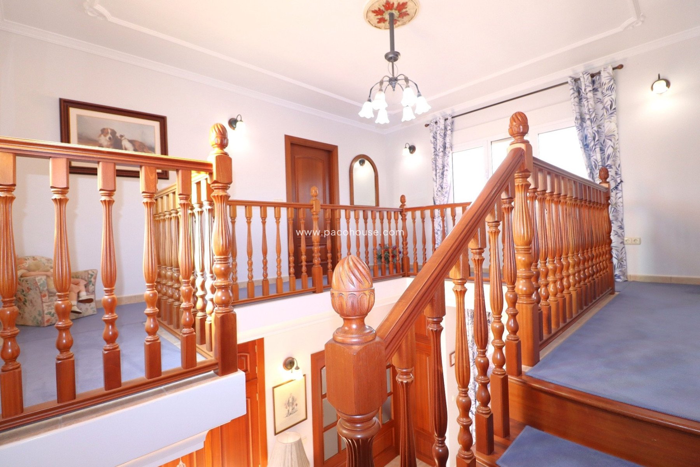
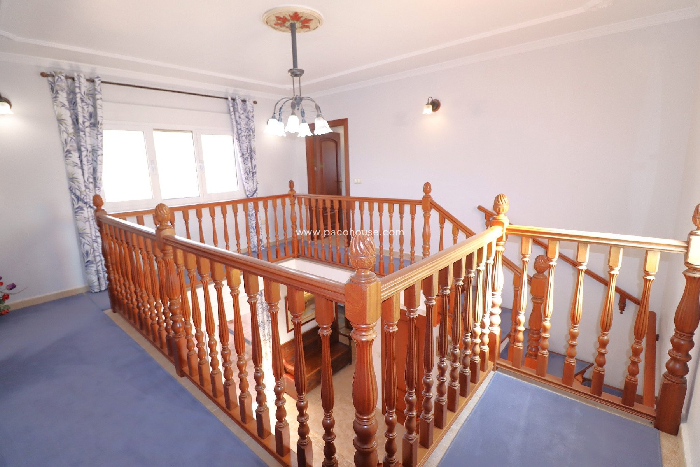
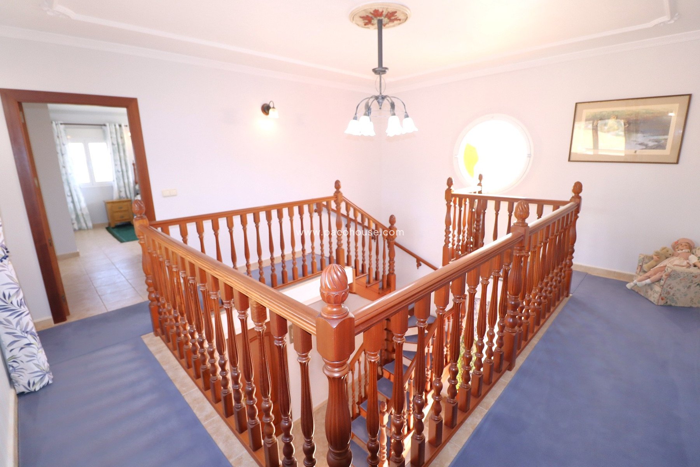
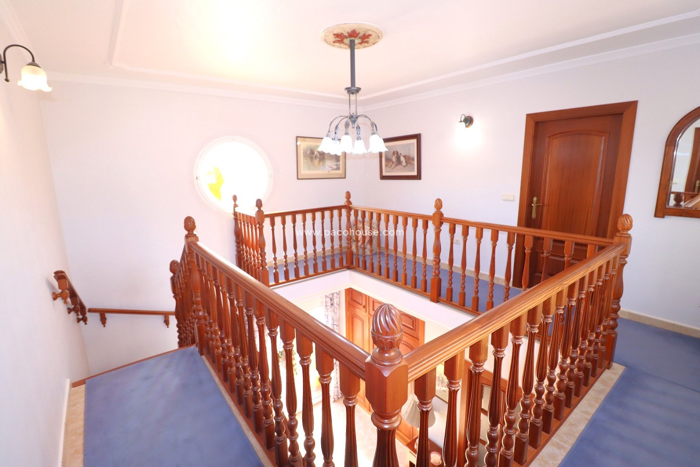
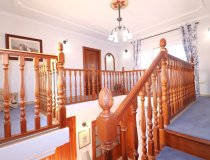
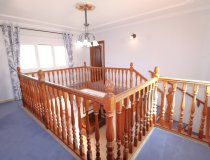
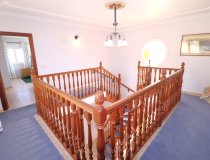
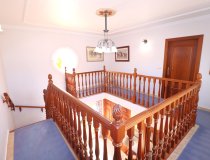
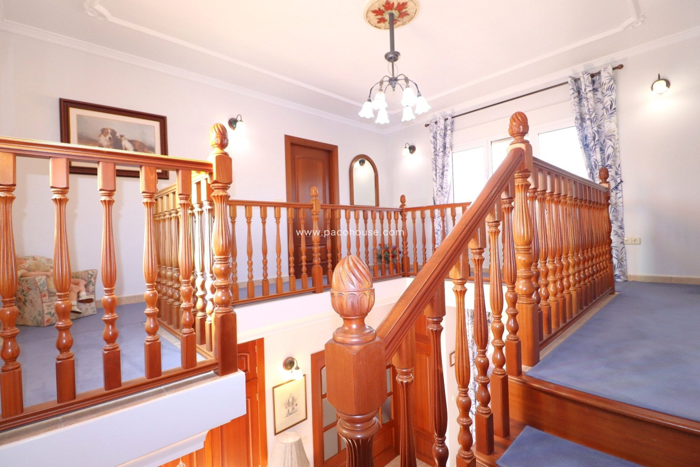
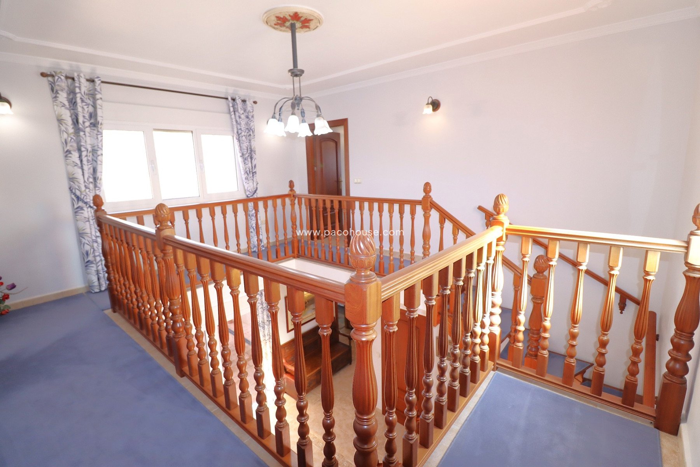
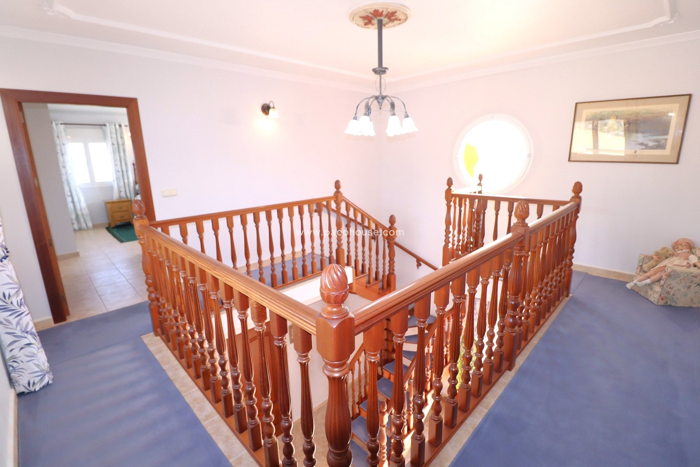
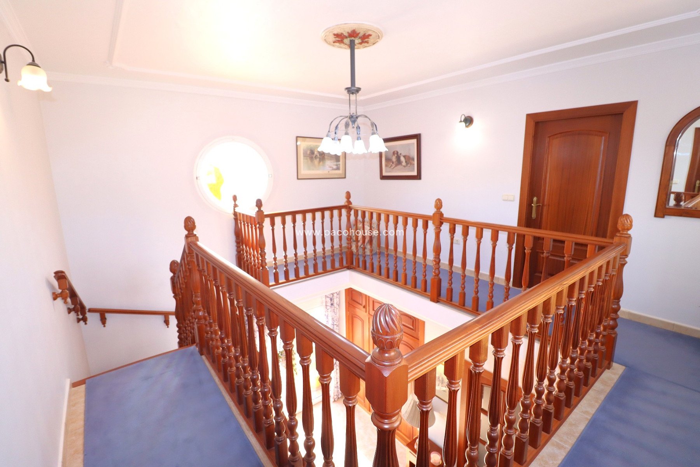
A Solid sapele open plan staircase, leads up and onto a Gallery landing with Sapele balustrade around the landing, 2 windows, one of which is a stained glass opening porthole, and decorative ceiling moulding. Off the landing is
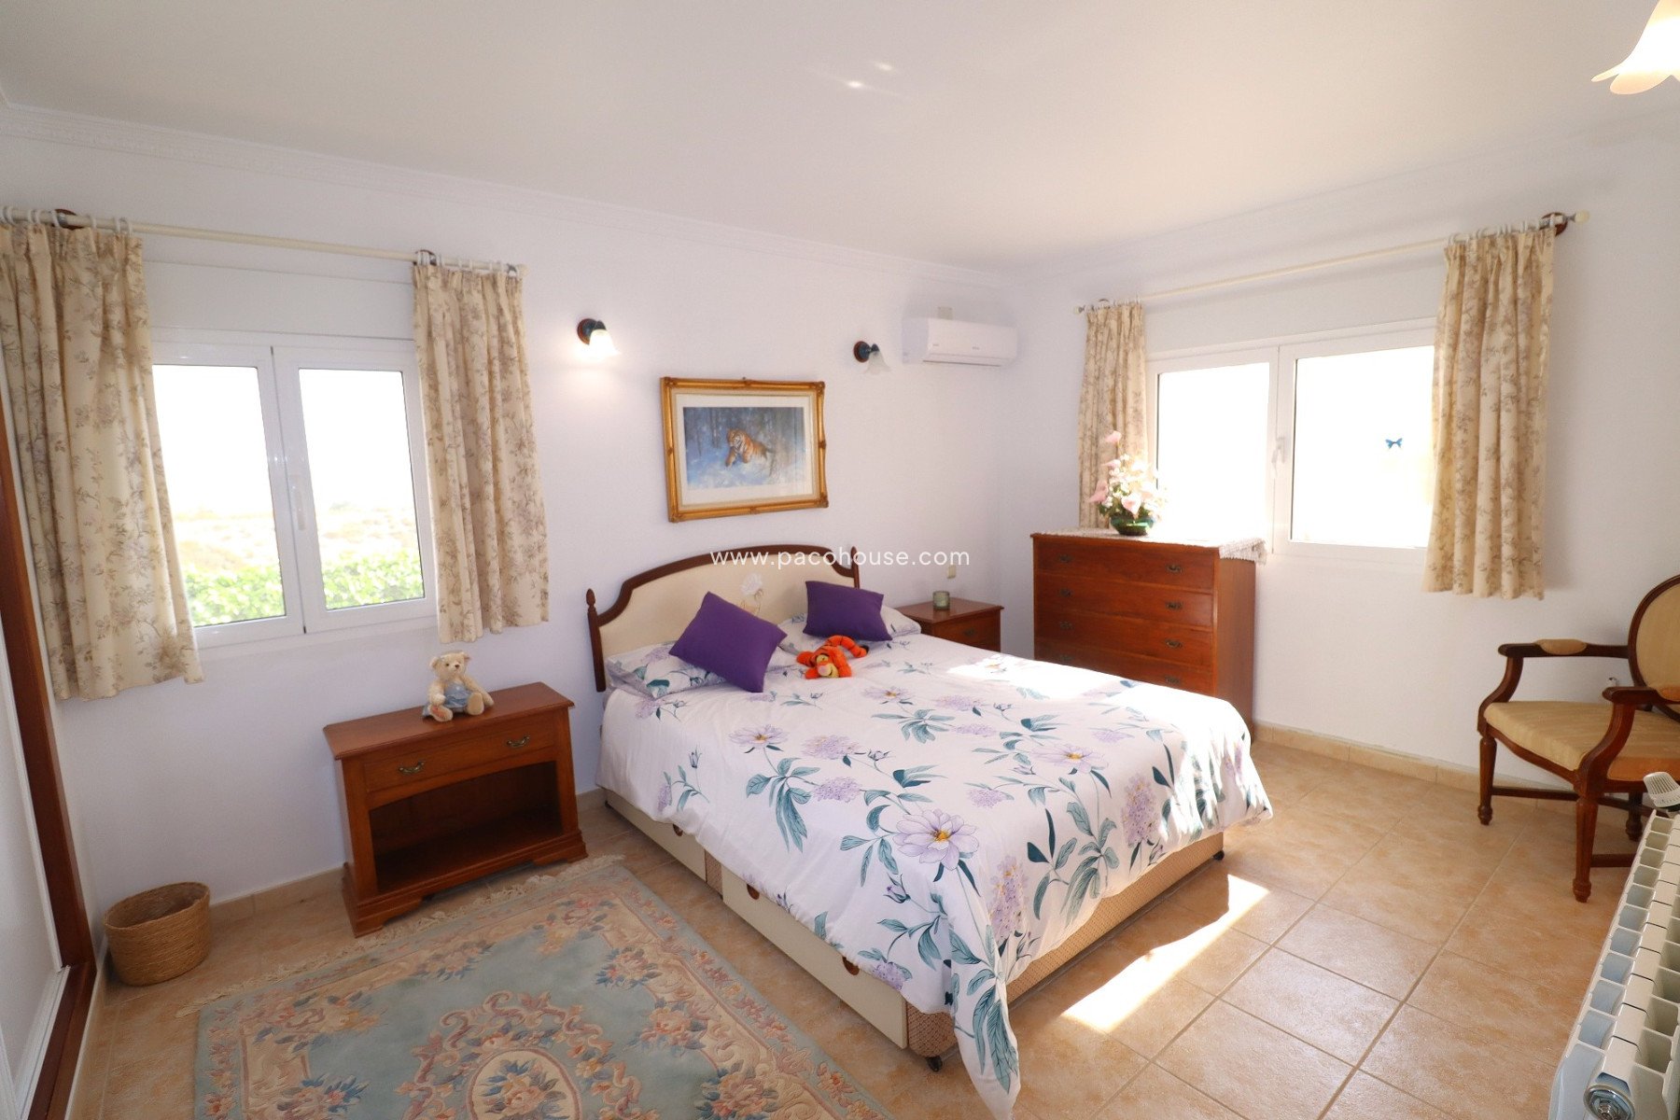
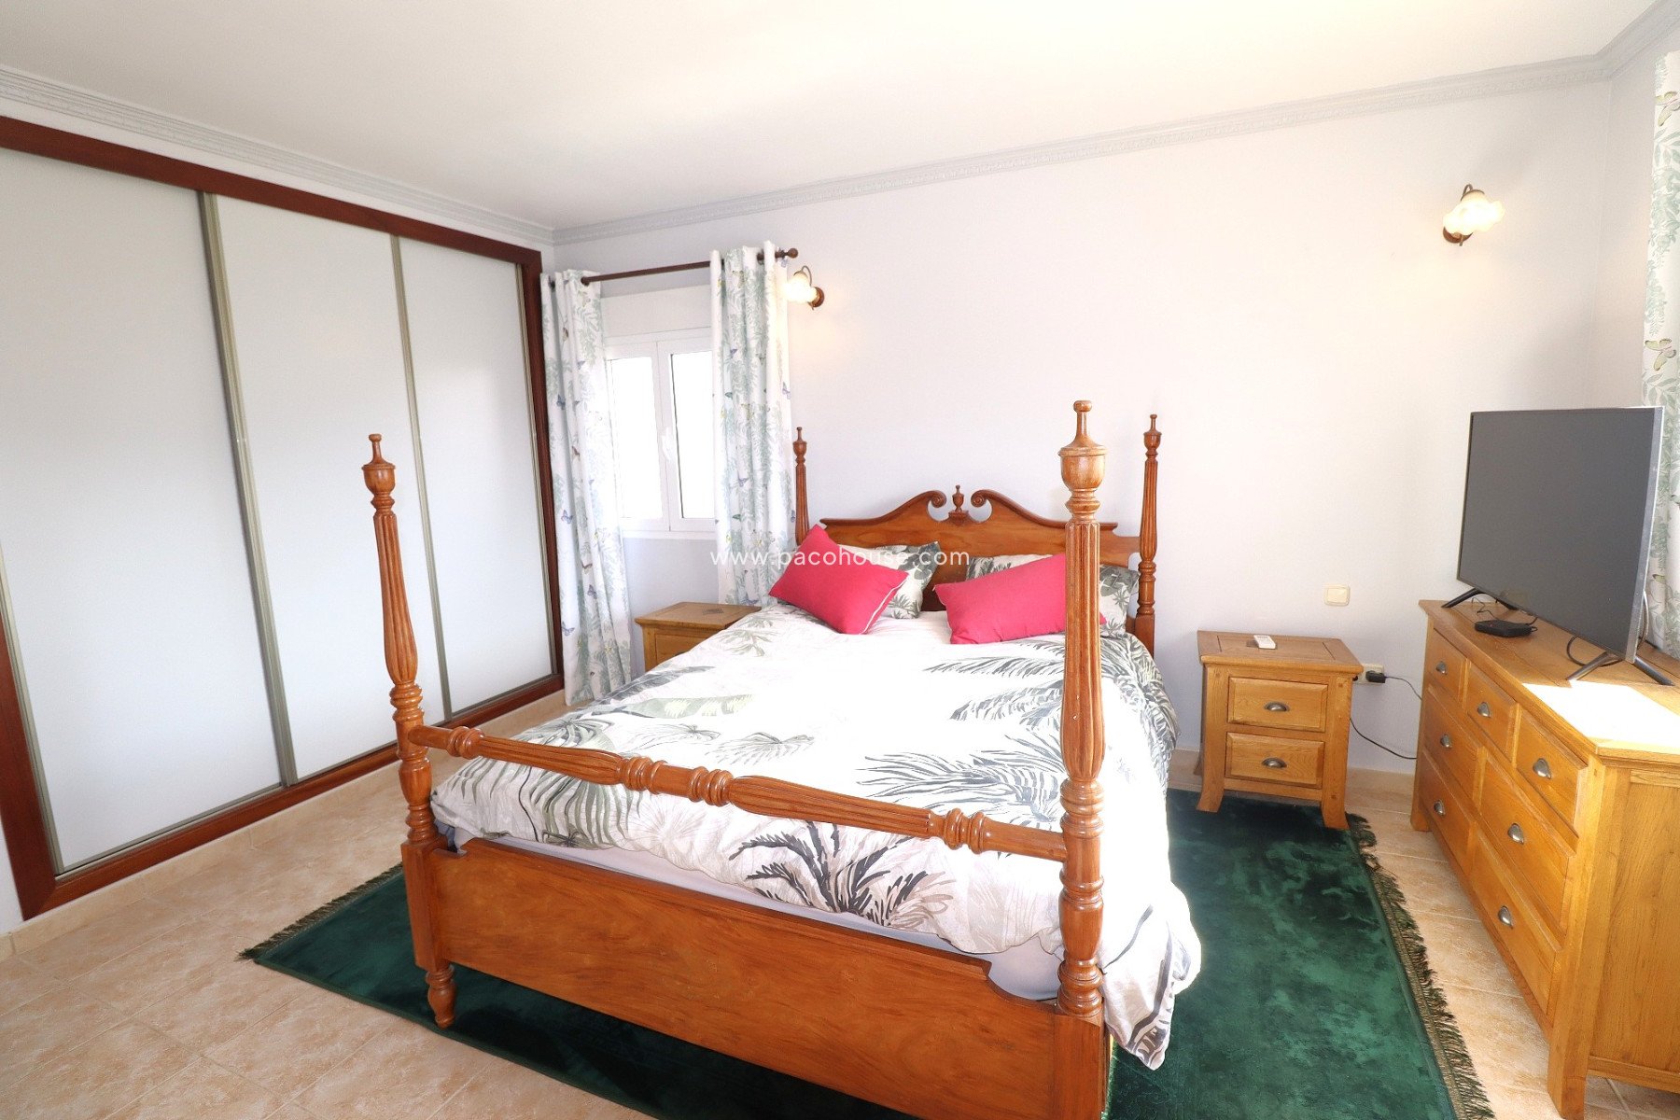
Bedroom 3, 5.05 x 3.27mtrs + 1.95 x 1.6mtrs
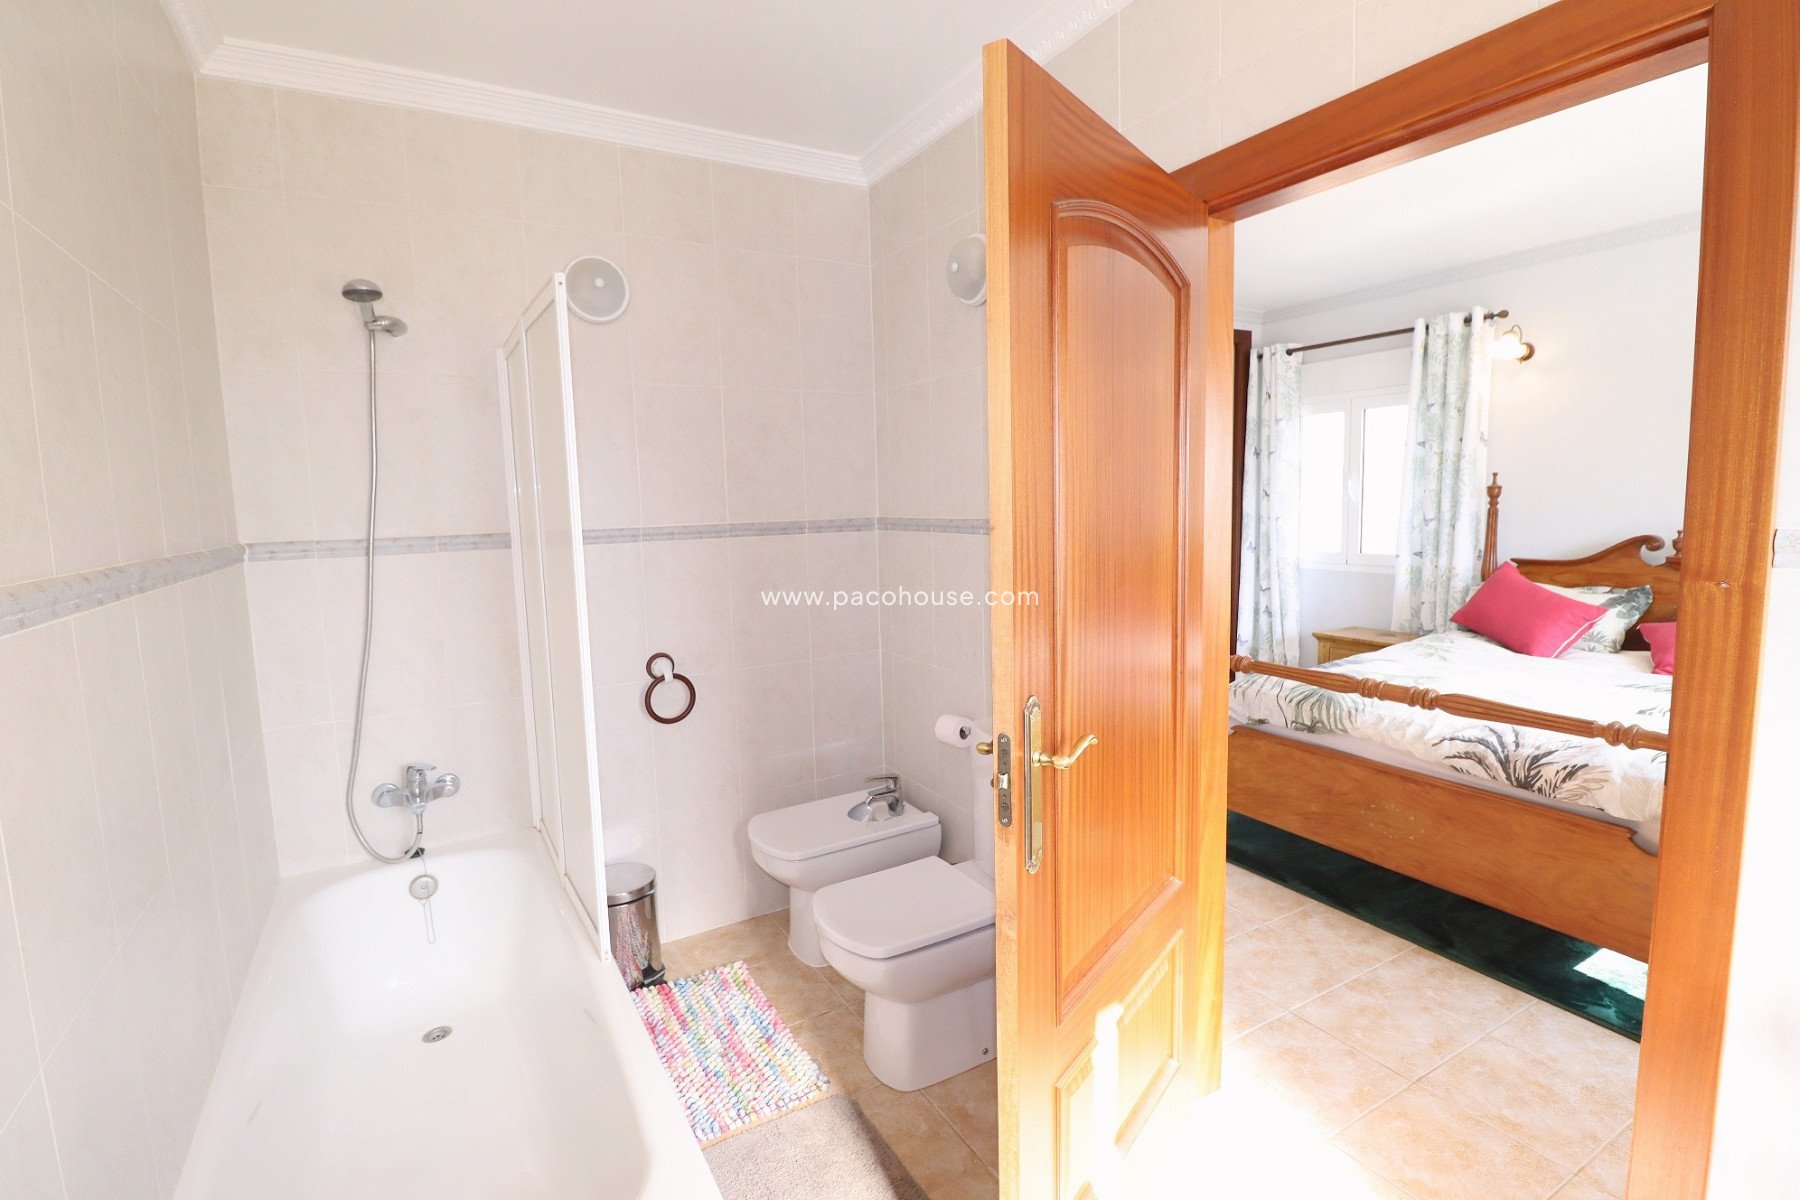
Floor to ceiling Inbuilt wardrobe, x 2.69mtrs width approx, air-conditioning unit, with en suite
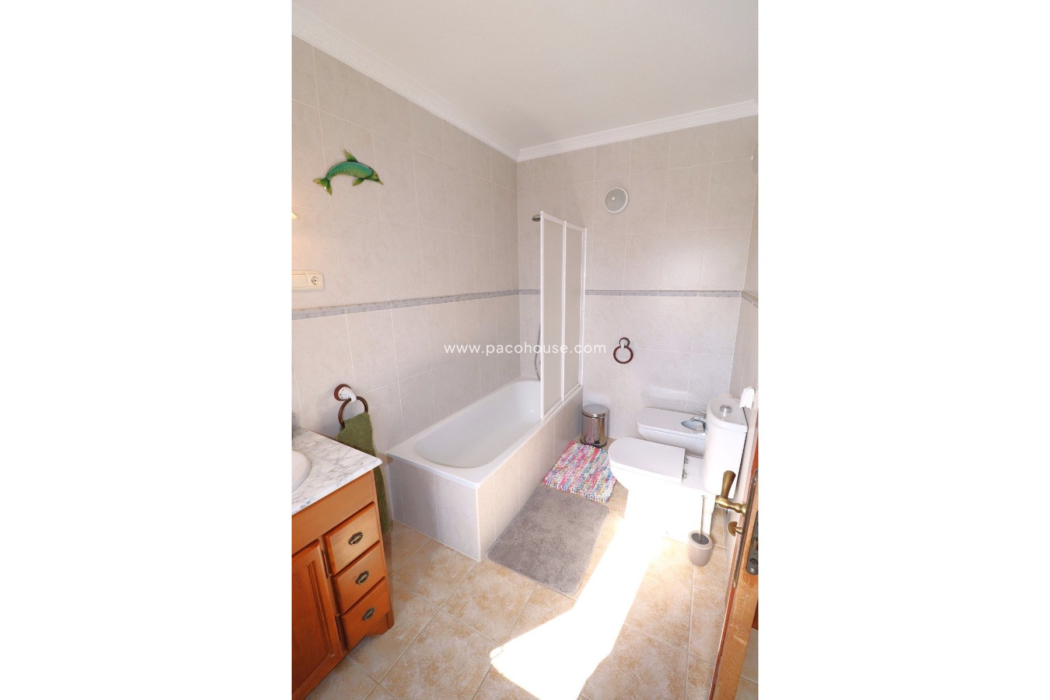
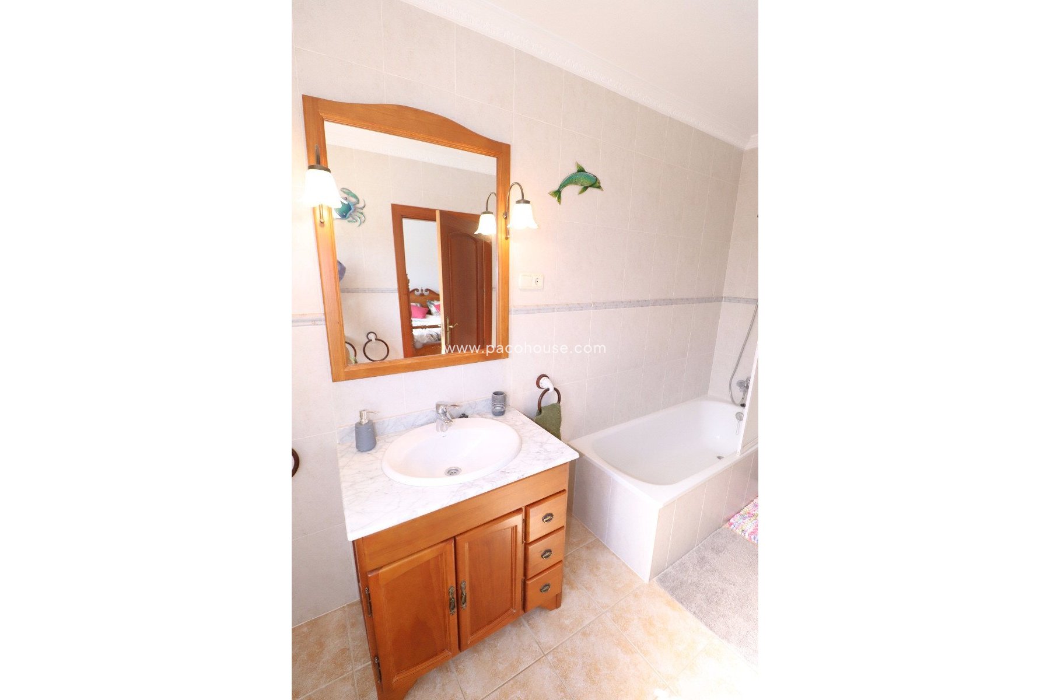
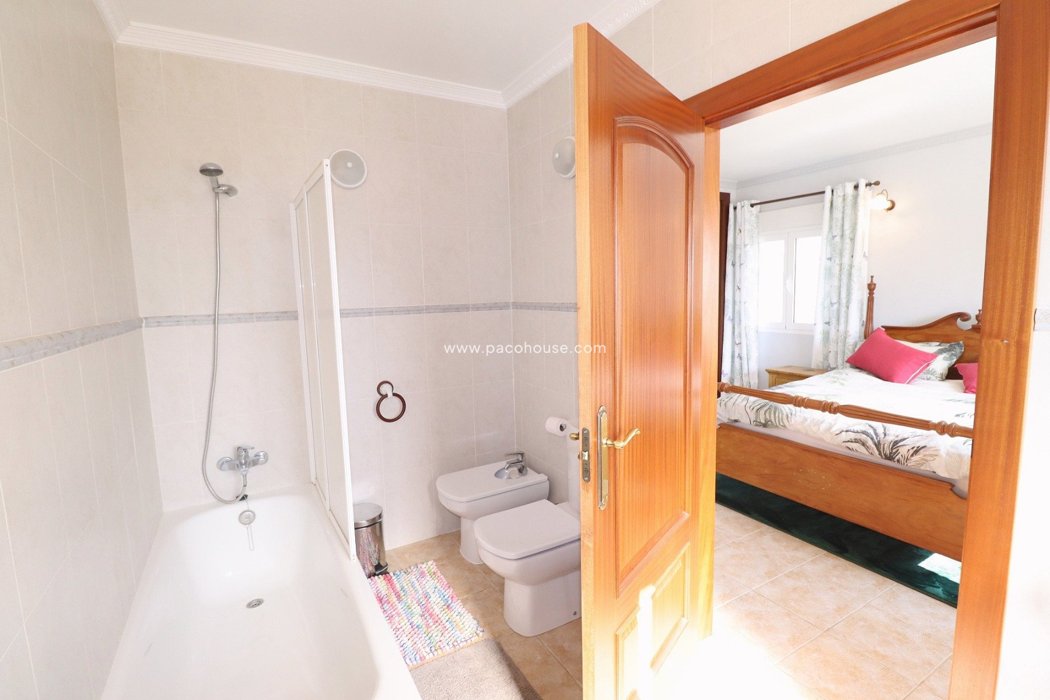
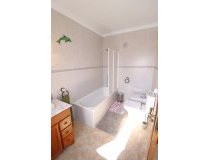
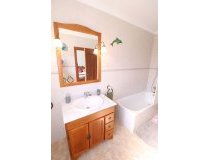
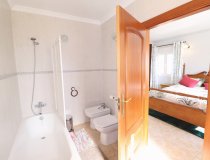
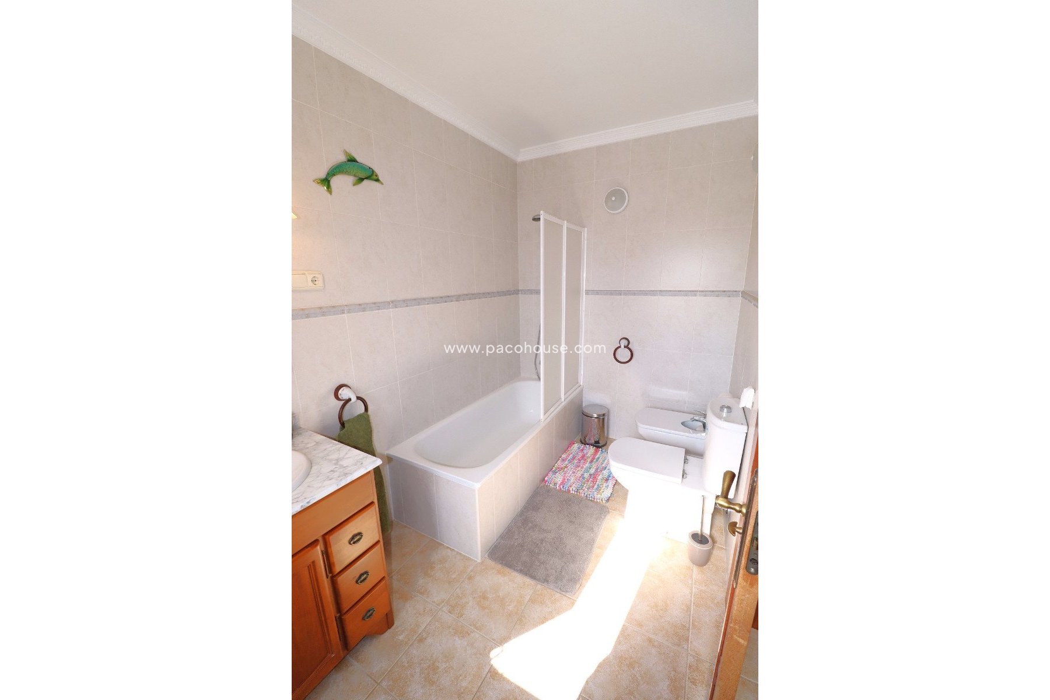
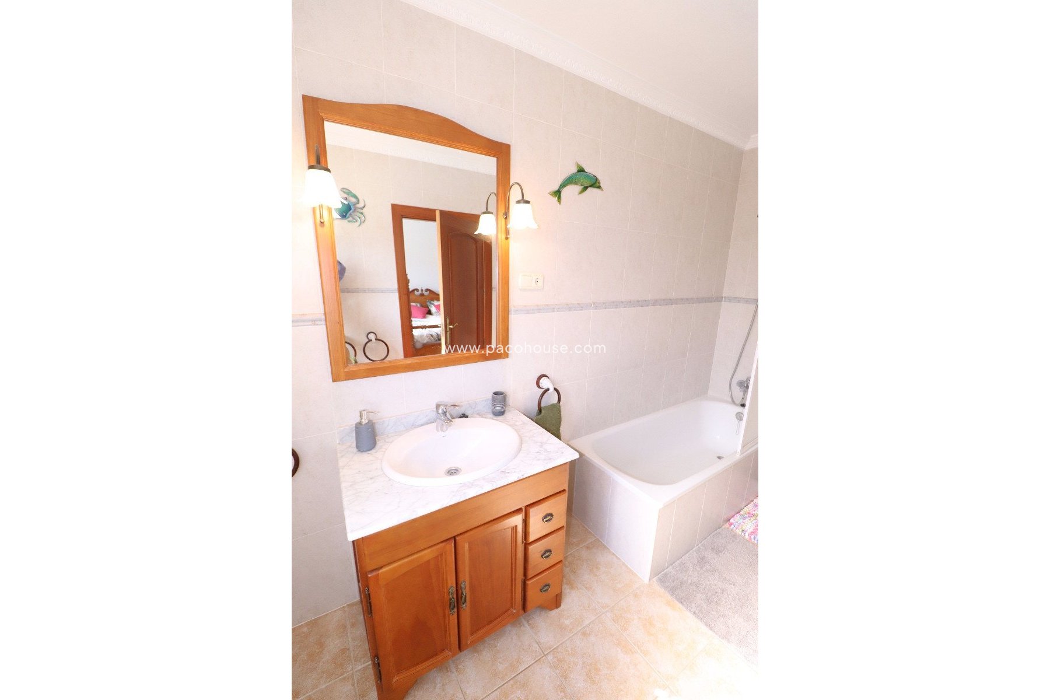
Bathroom 3.6 x 1.82mtrs
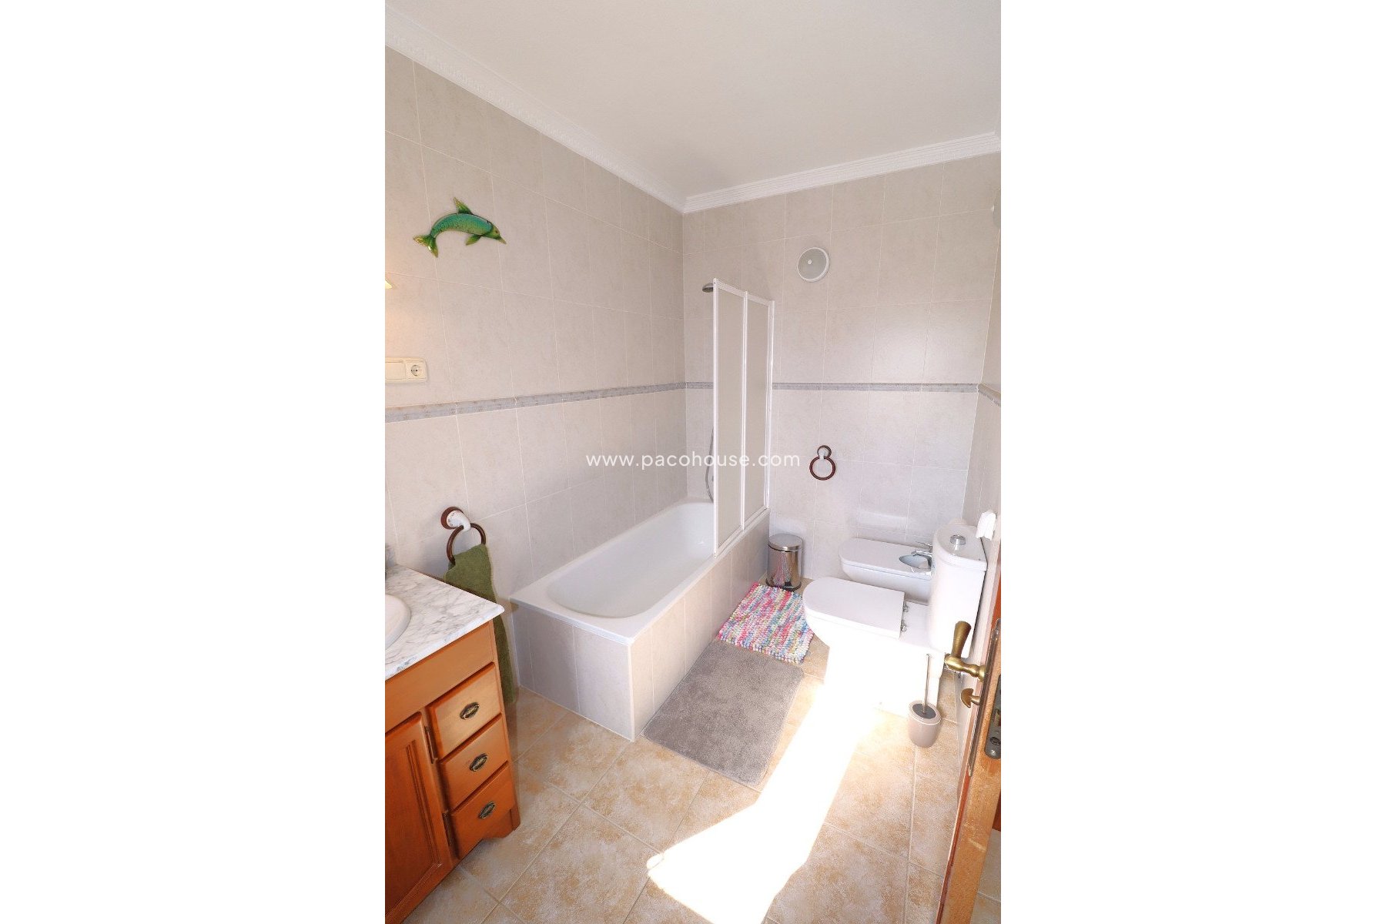
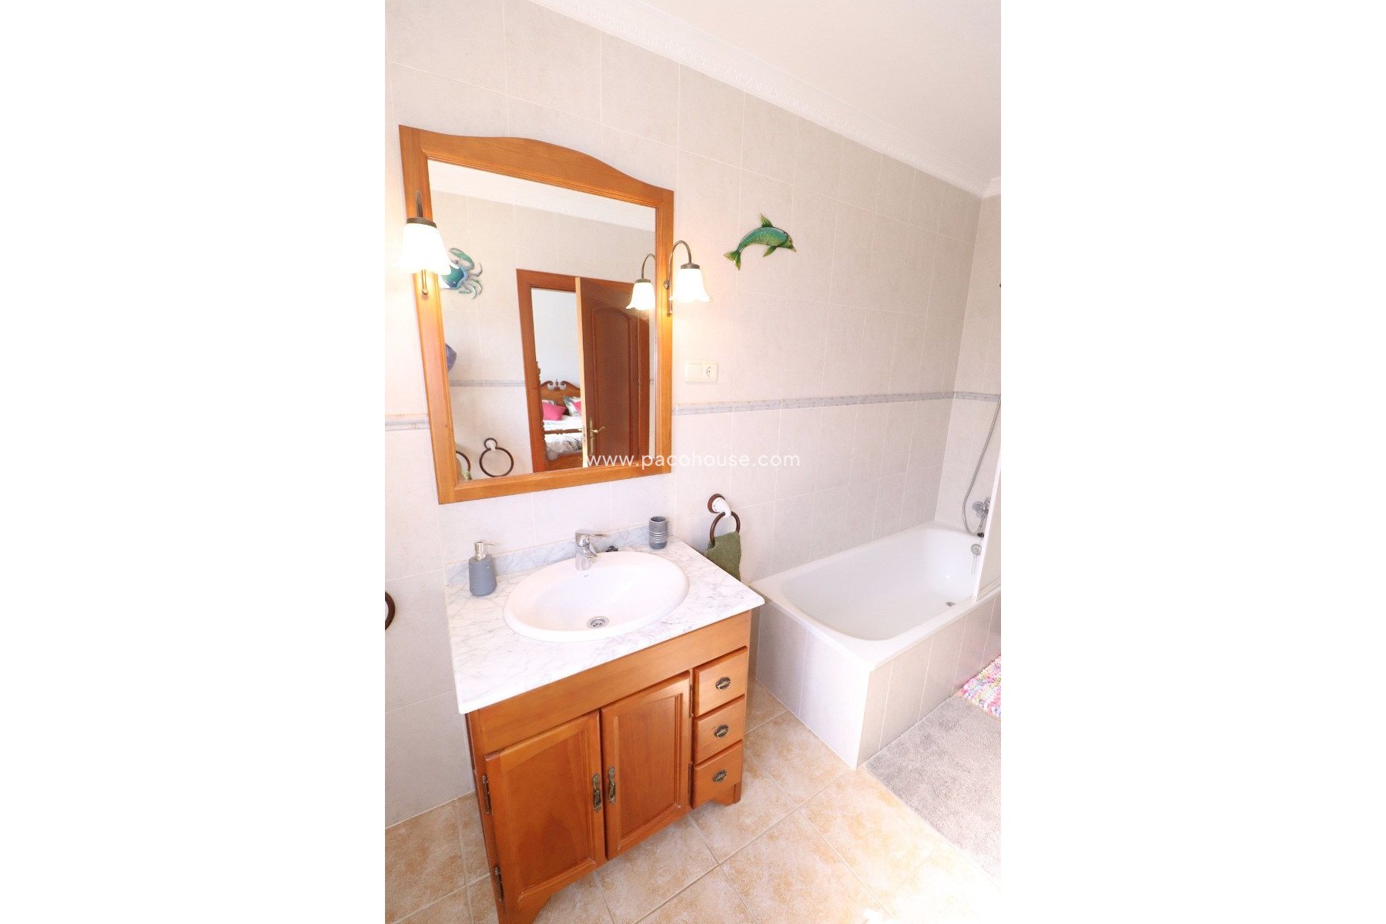
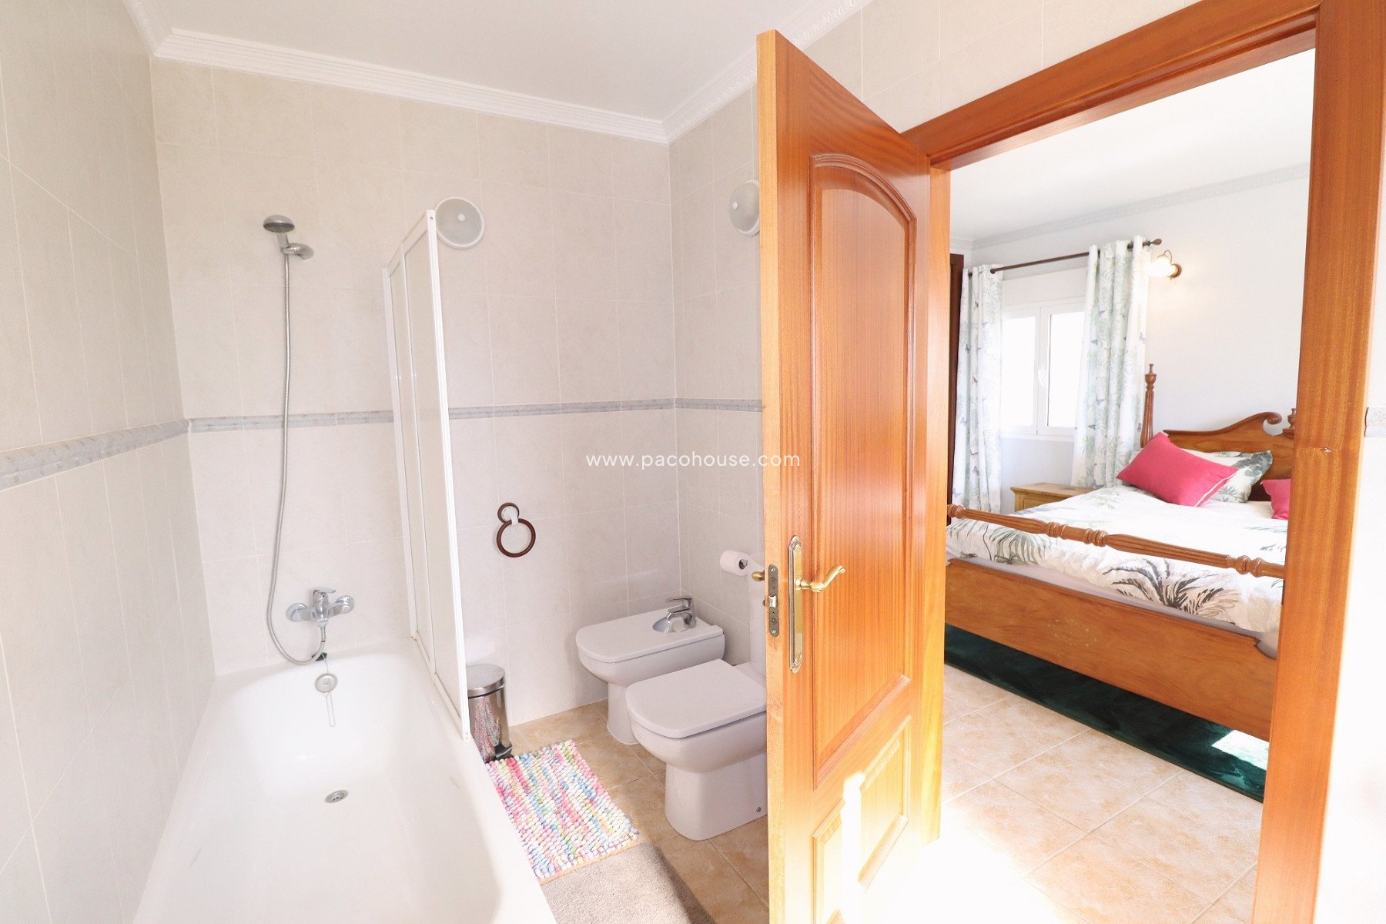
1 full size bath with over bath shower and shower screen, W/c, Bidet, marble surface vanity unit with 2 over mirror lights.
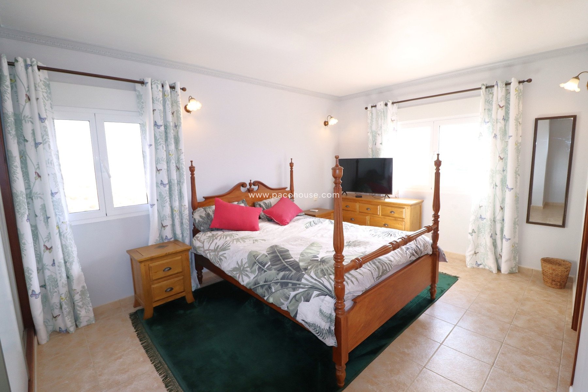
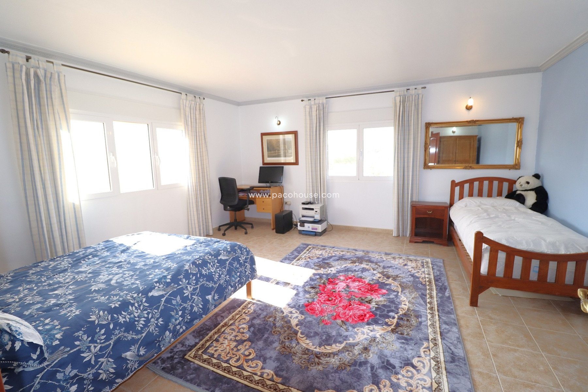
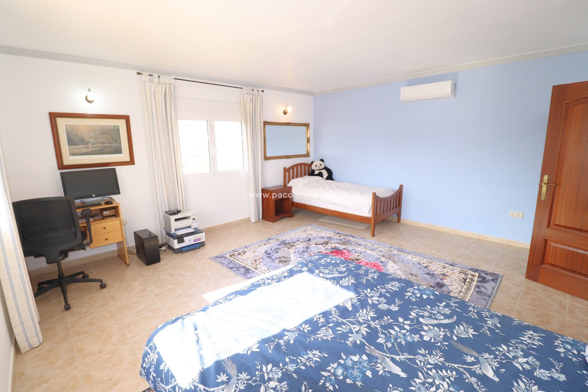
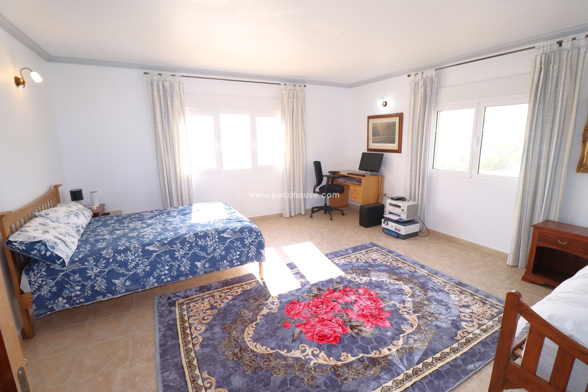
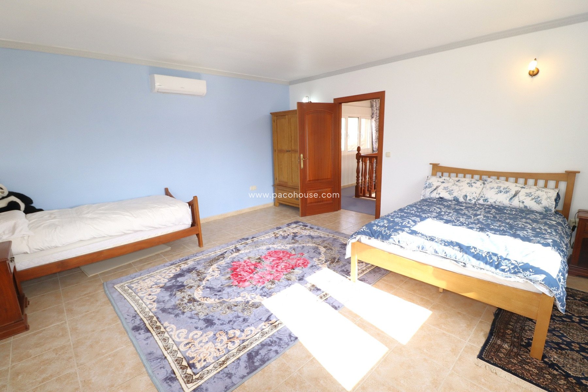
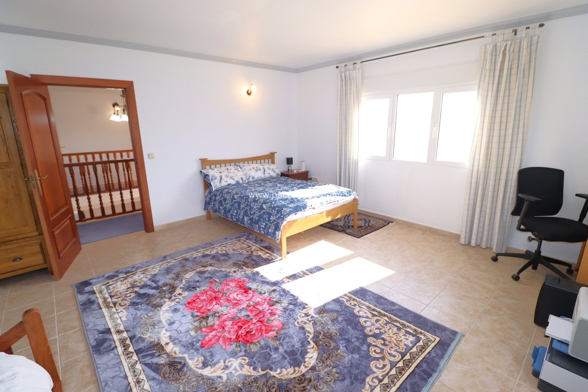
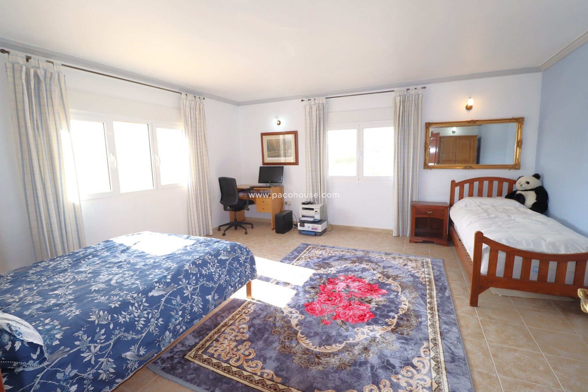
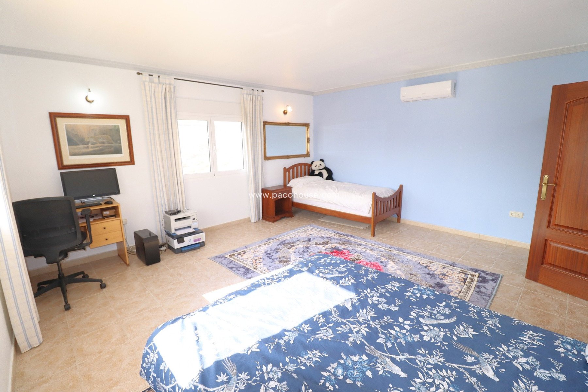
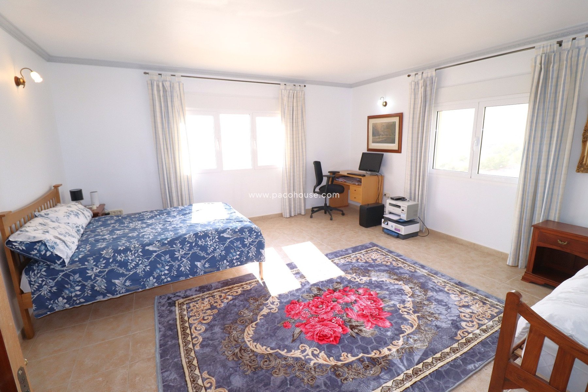
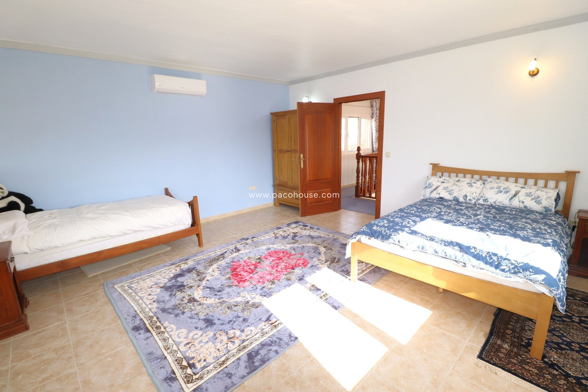
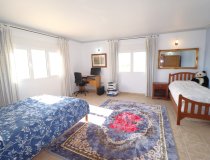
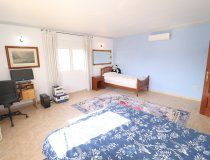
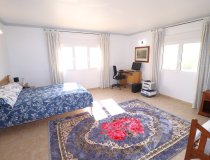
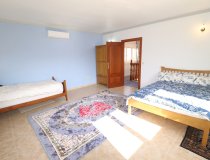
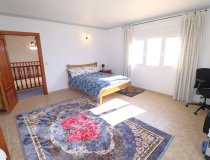
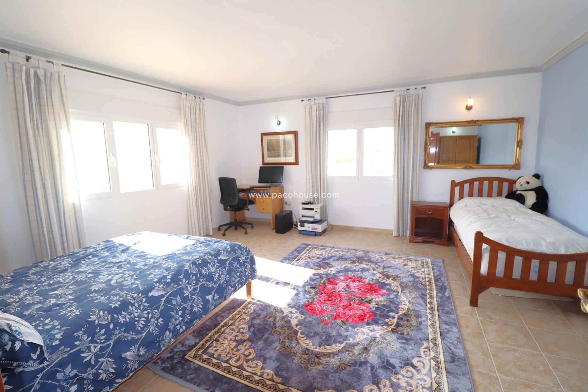
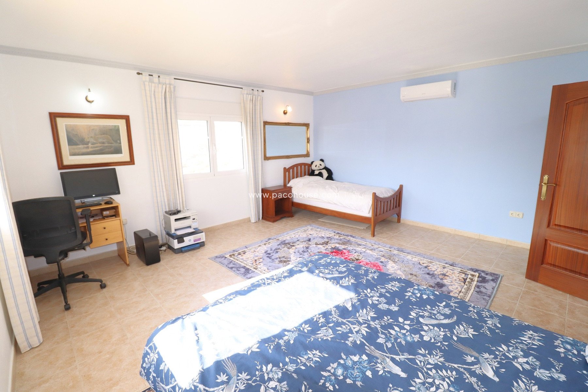
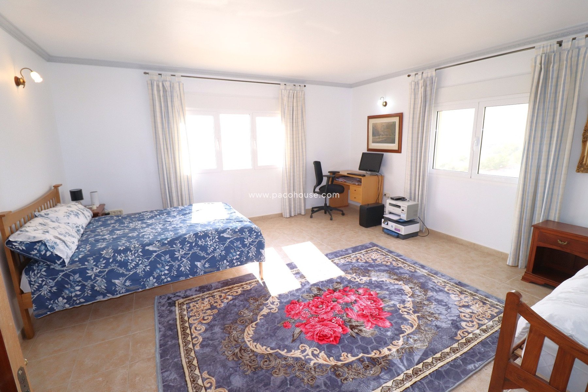
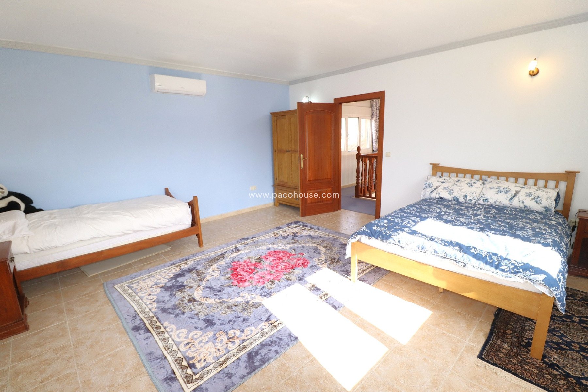
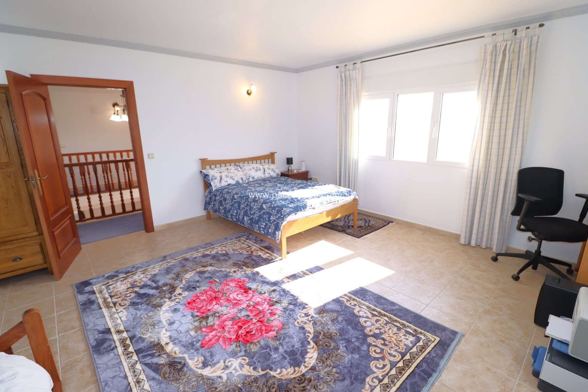
Also off the landing is Bedroom 4, 5.05 x 4.8mtrs. A large and airy bedroom which is large enough to have an en suite room added.
Outside
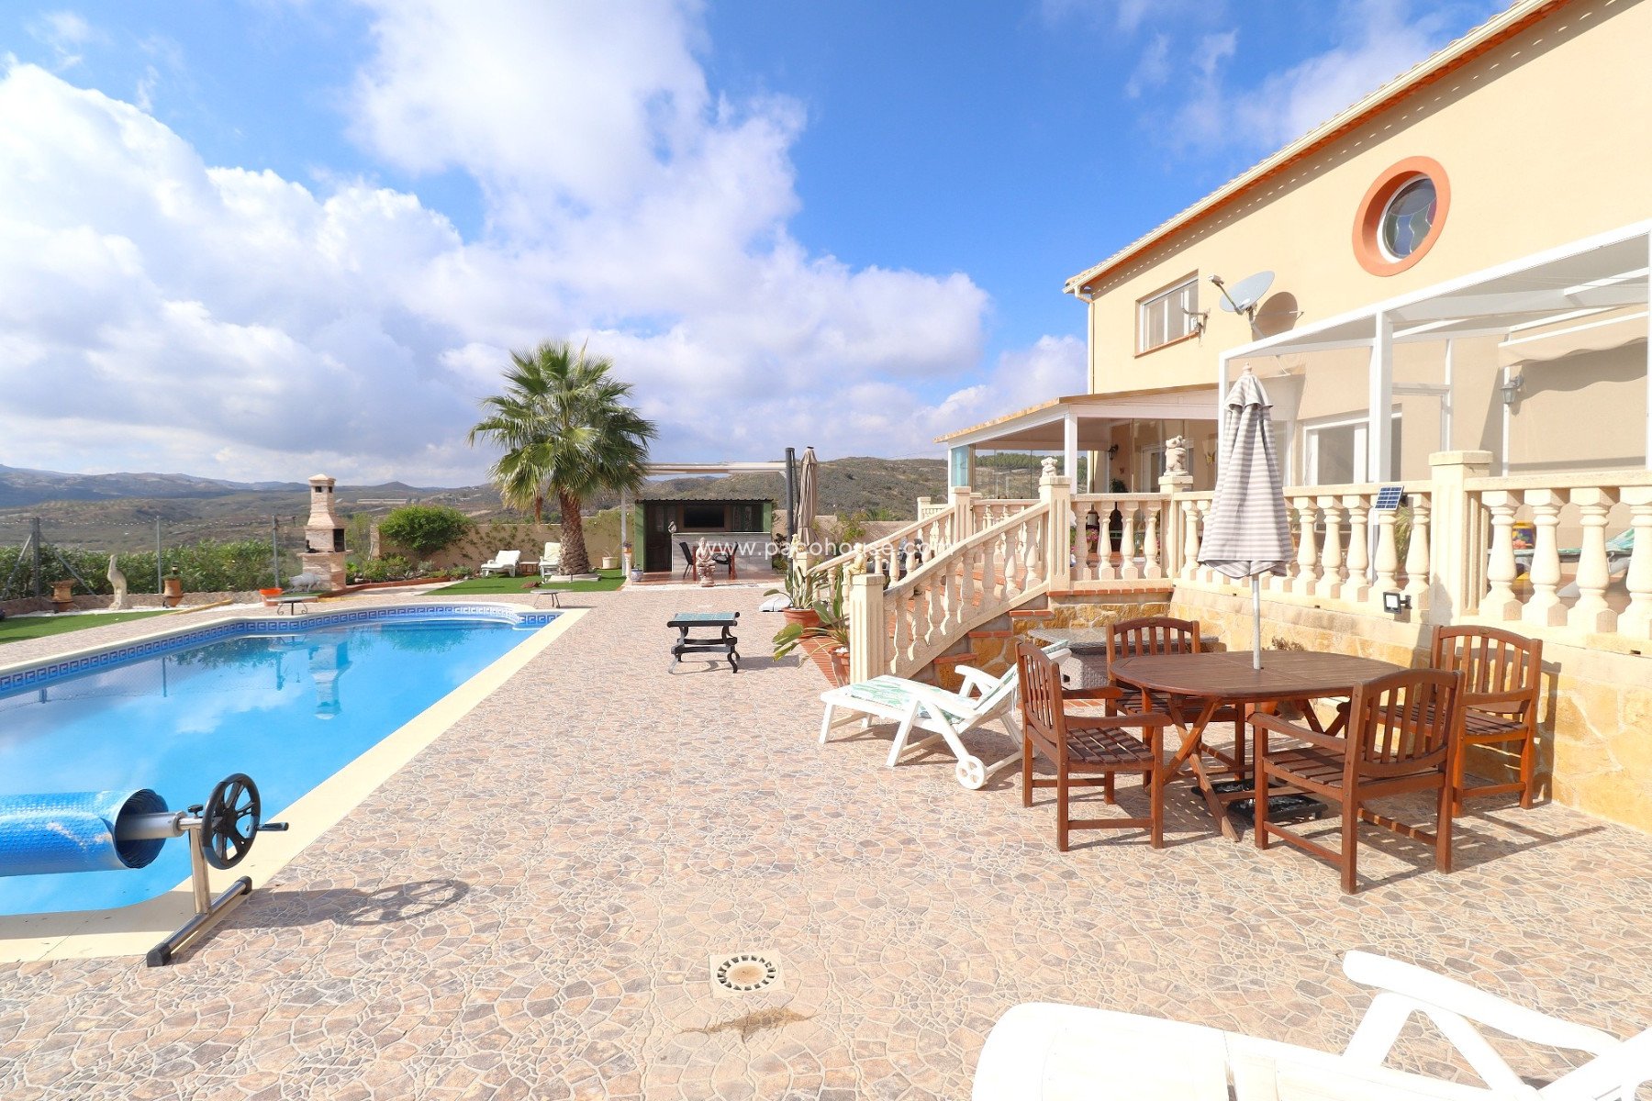
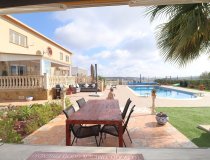
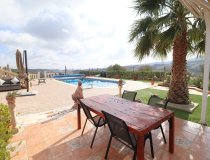
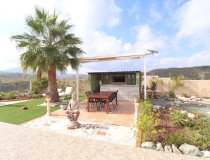
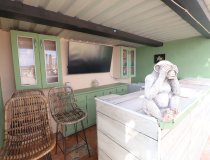
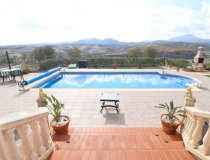
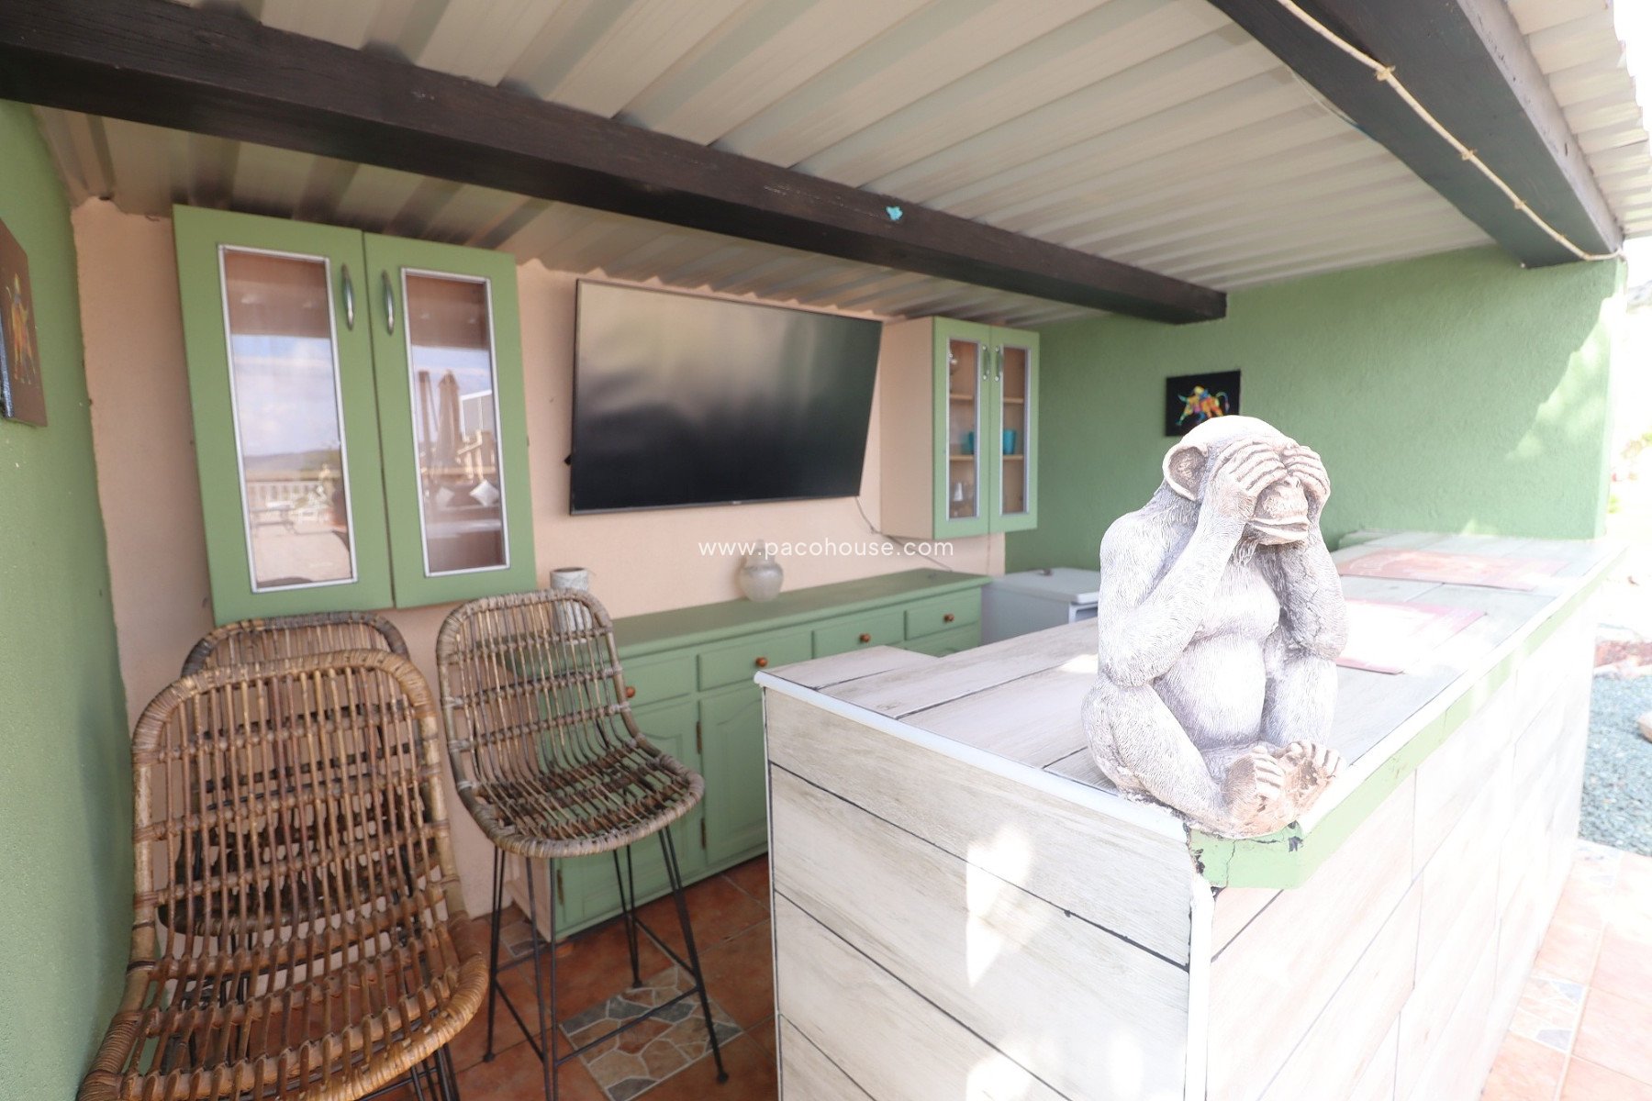
The raised south facing terrace that holds the conservatory and the fly-free dining and sunbathing area leads to the entertainment / pool area with an extense tiled terrace around it, perfect for sunbathing and alfresco siting and dining. The pool is 11 x 5m with roman steps. To one side of the pool there is a shower. And next to it is the pool pump and the swimming pool electric heat pump unit. To the other side is a pergola with BBQ area and bar.
Courtyard 13 x 5mtrs, with drainage channels
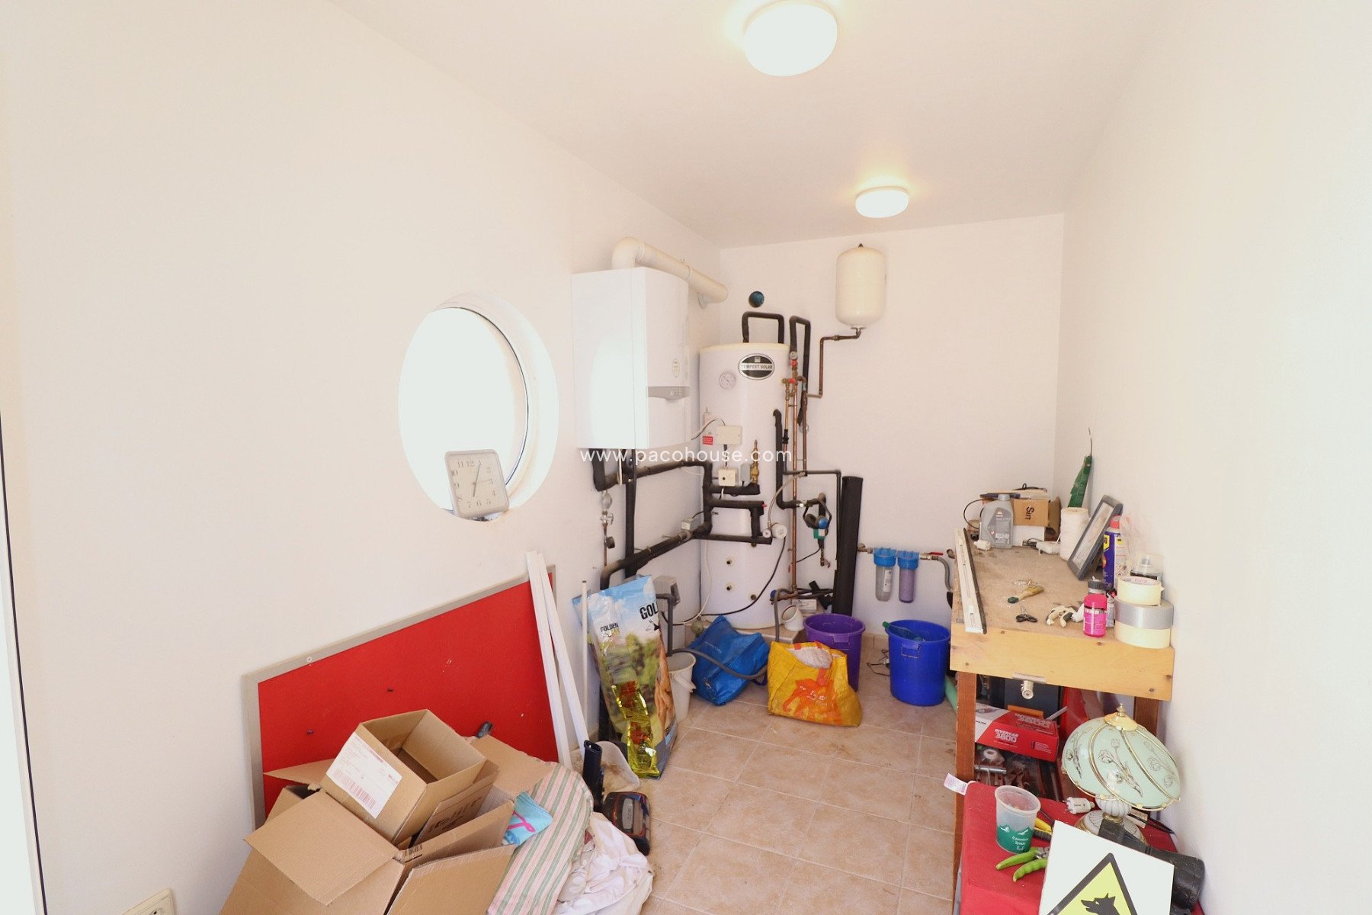
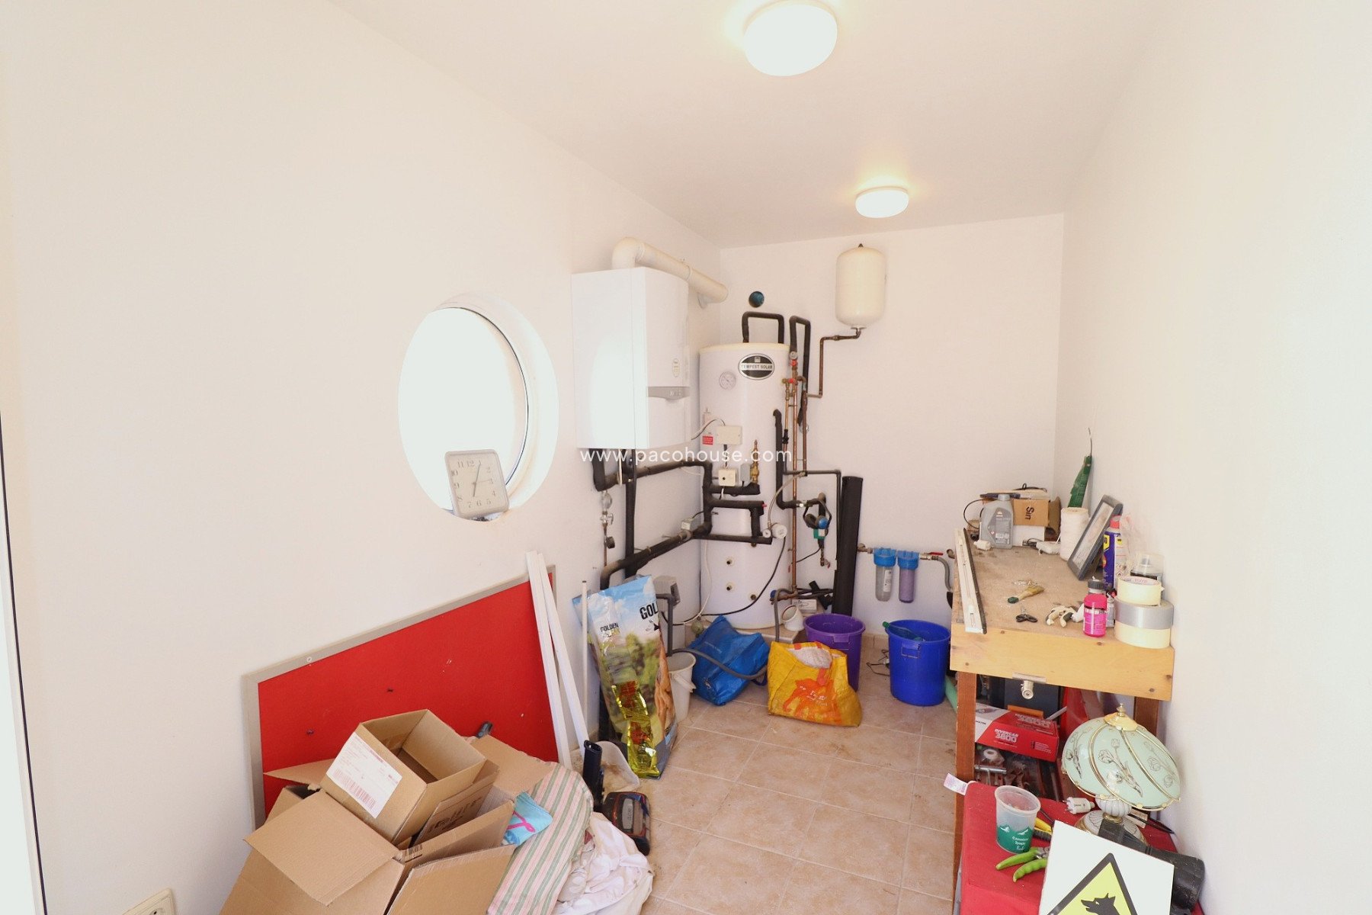
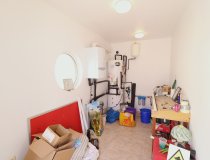
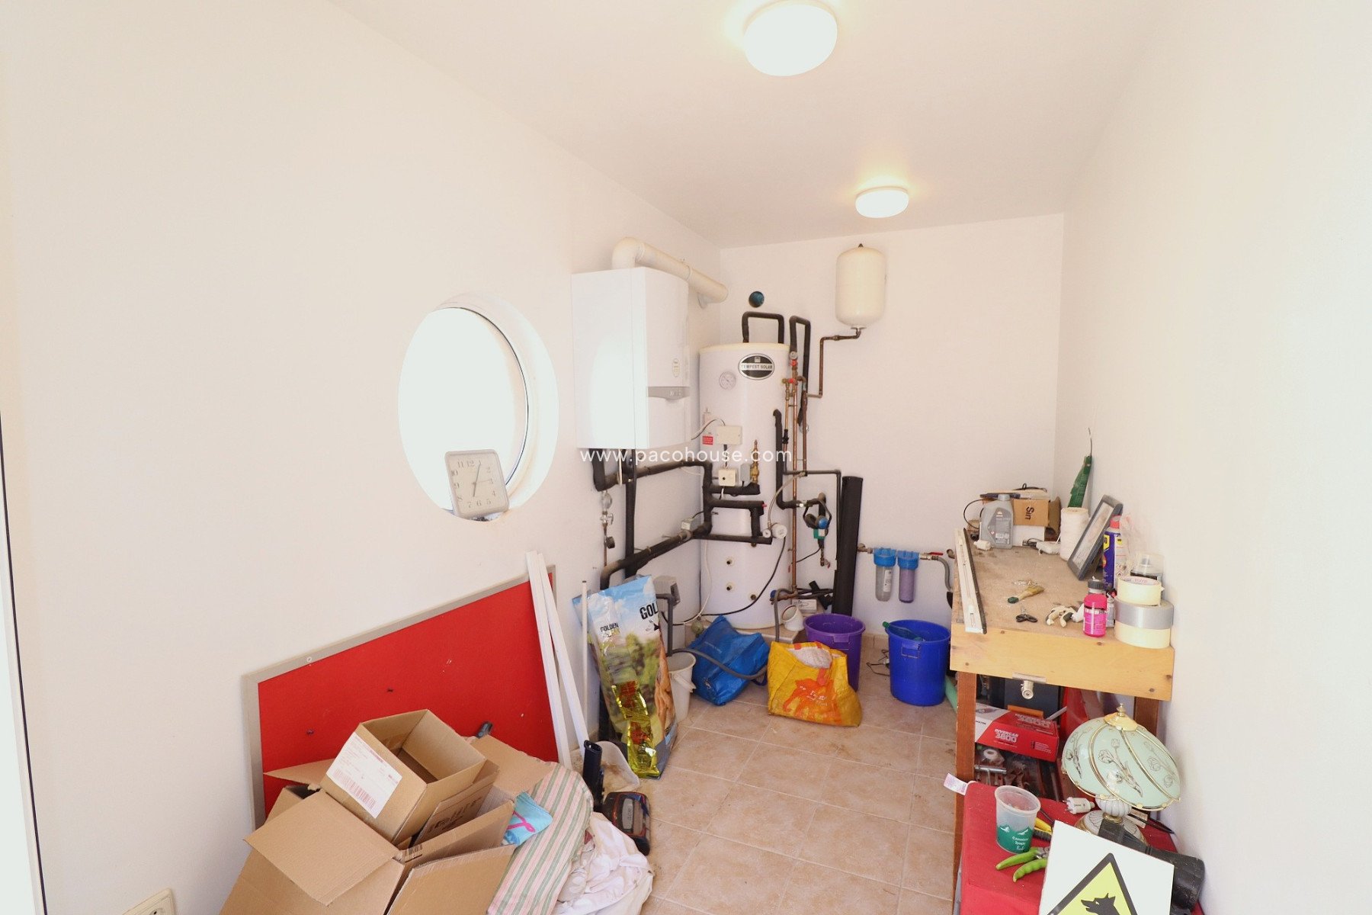
Off the courtyard is a Storeroom 2.05 x 4.55mtrs which also houses the gas Central heating boiler/ water heater.
From the house through a natural Tosca stone archway at the rear is the
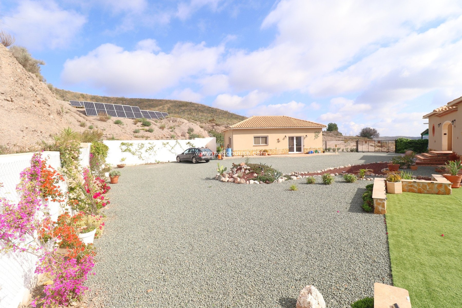
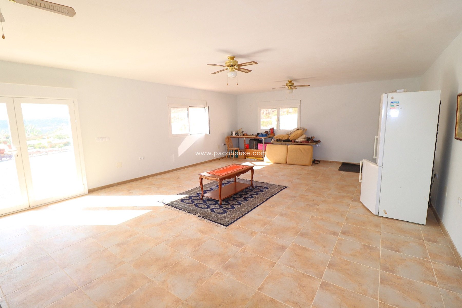
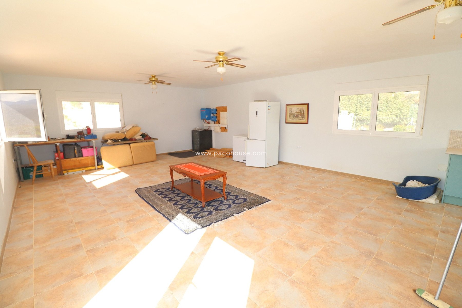
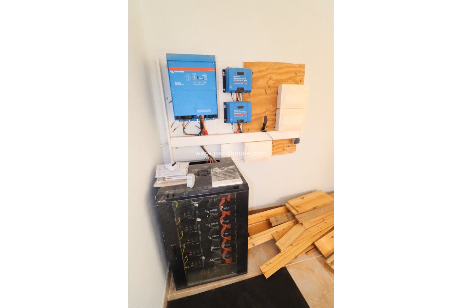
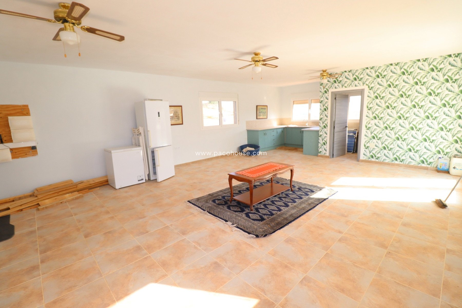
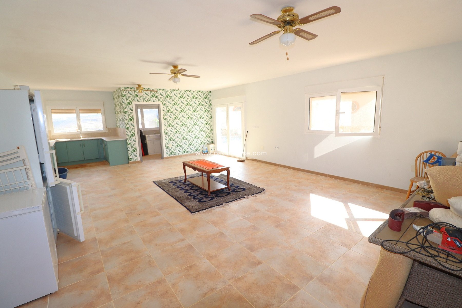
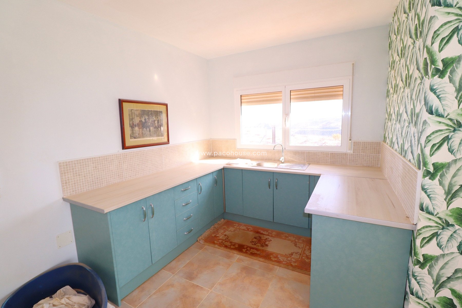
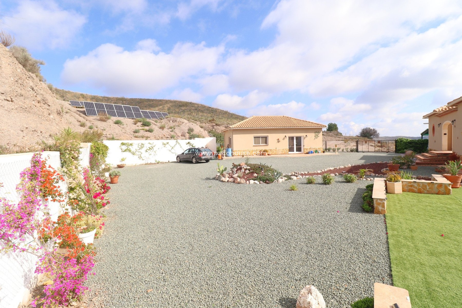
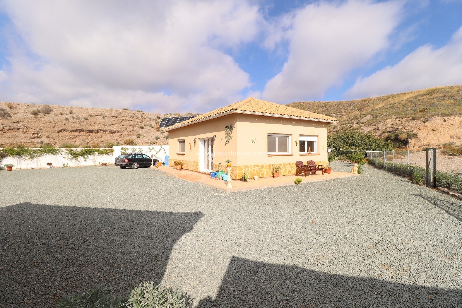
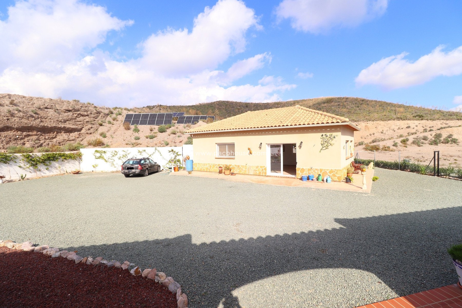
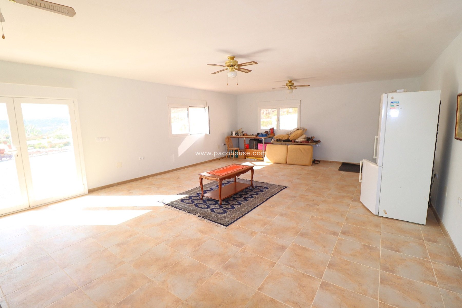
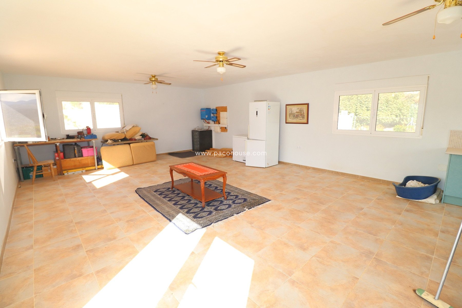
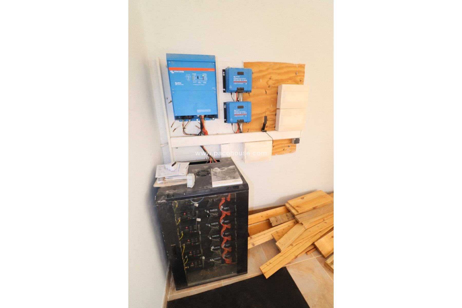
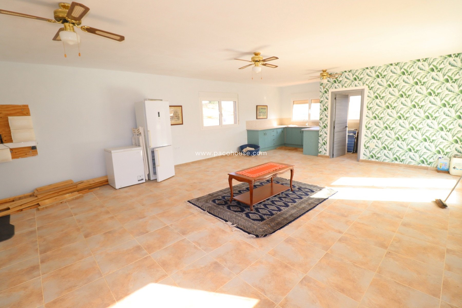
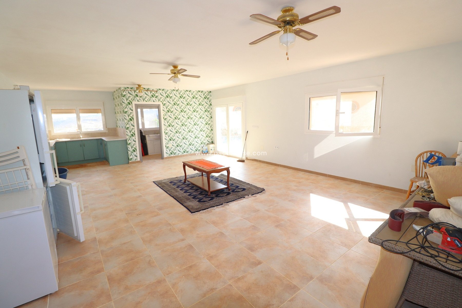
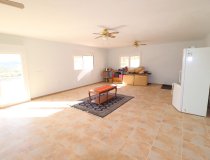
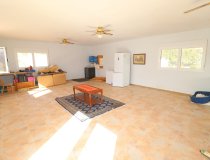
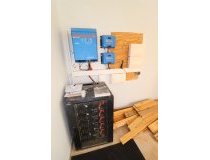
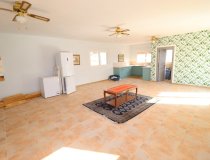
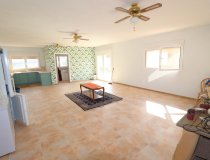
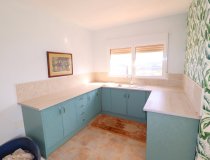
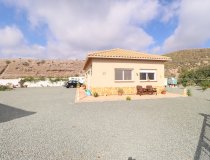
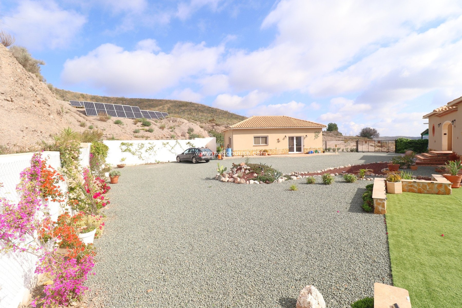
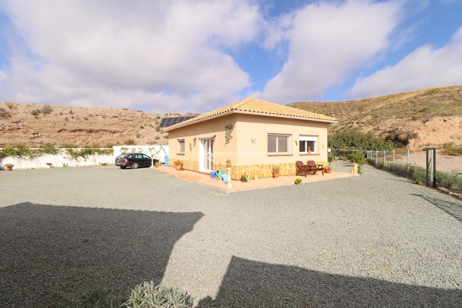
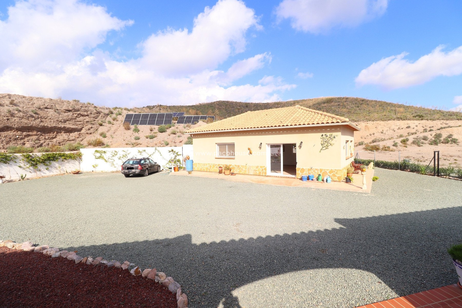
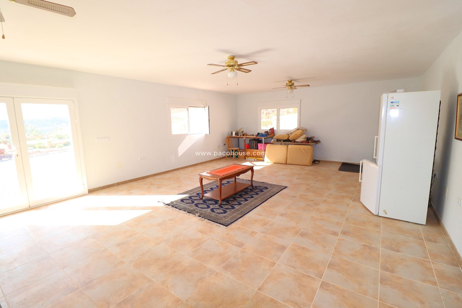
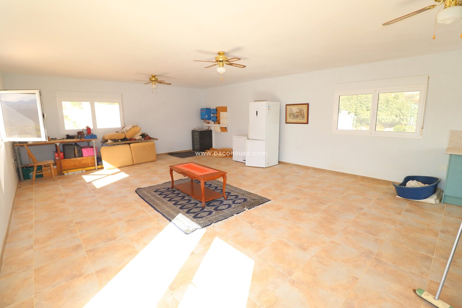
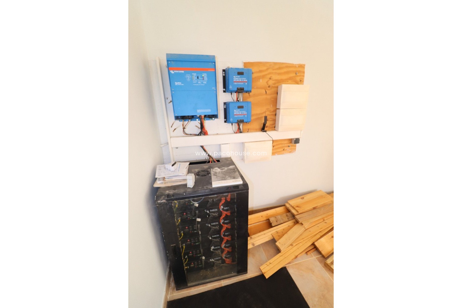
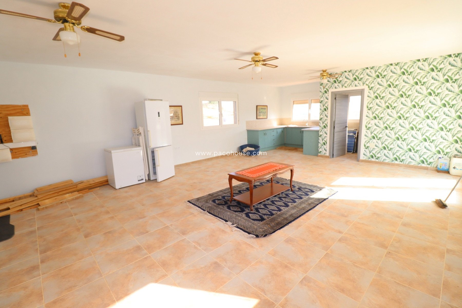
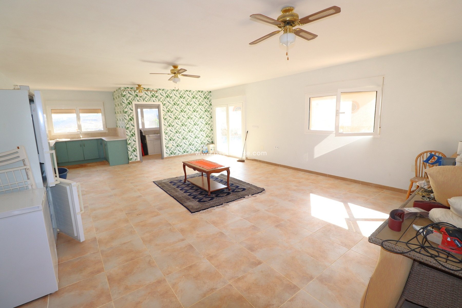
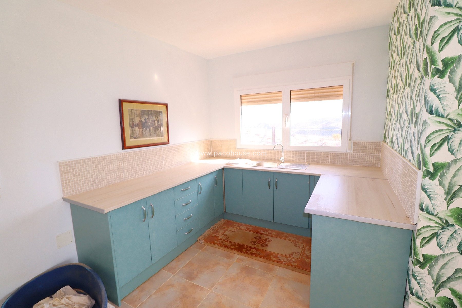
Detached Annex (registered as a storage room: 11 x 6mtrs with 5 large double glazed windows which has been finished internally (tiled, plastered, electrics fitted, etc), kitchen units with water connection, and a shower room with toilet and sink, with connection to the sewage system. Ceiling fans throughout and electric boiler (fitted in the shower room). The annex houses the solar system with the batteries and the inverter.
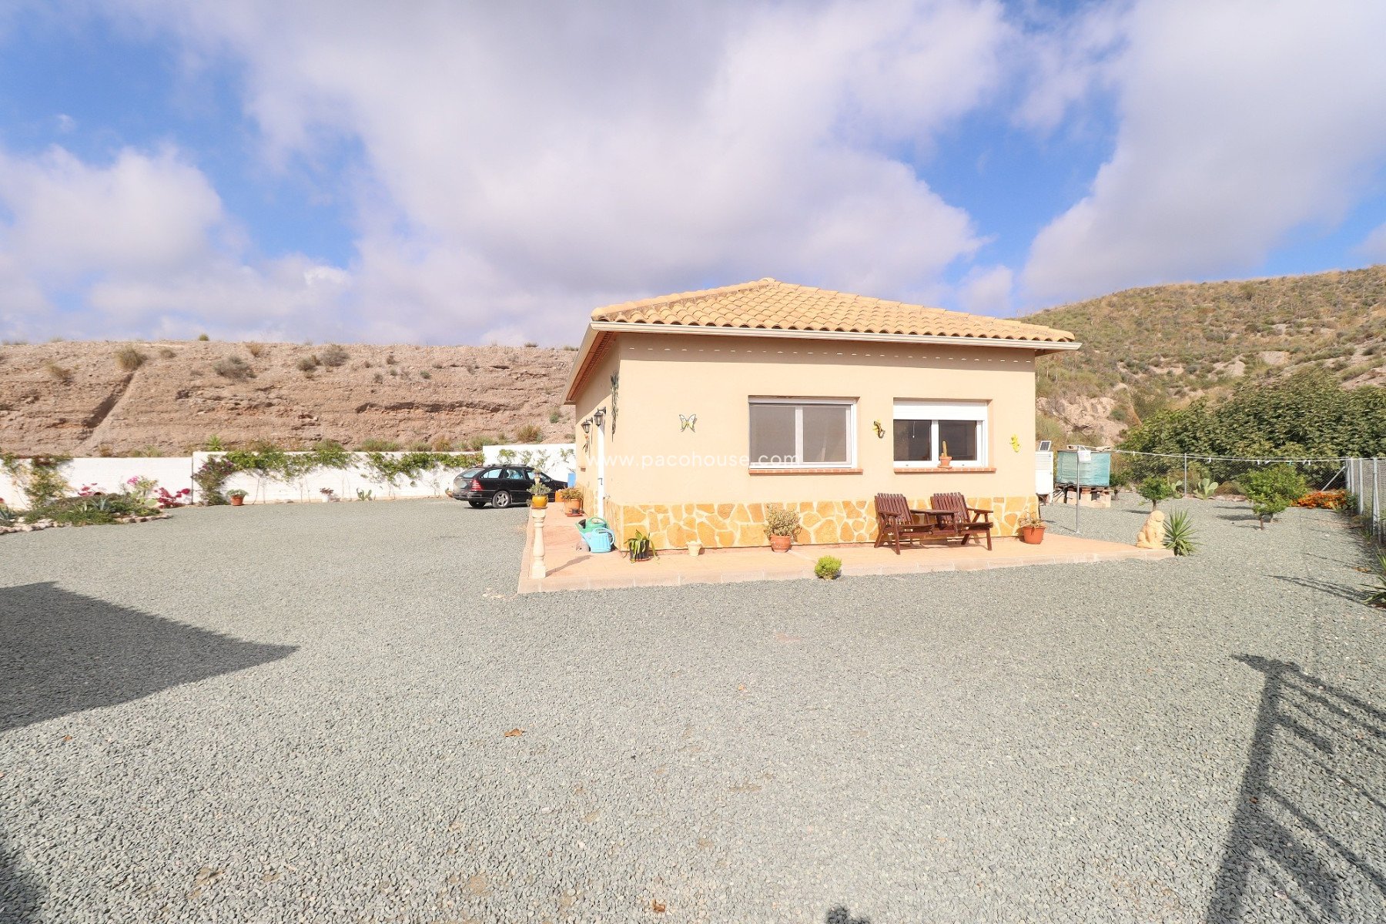
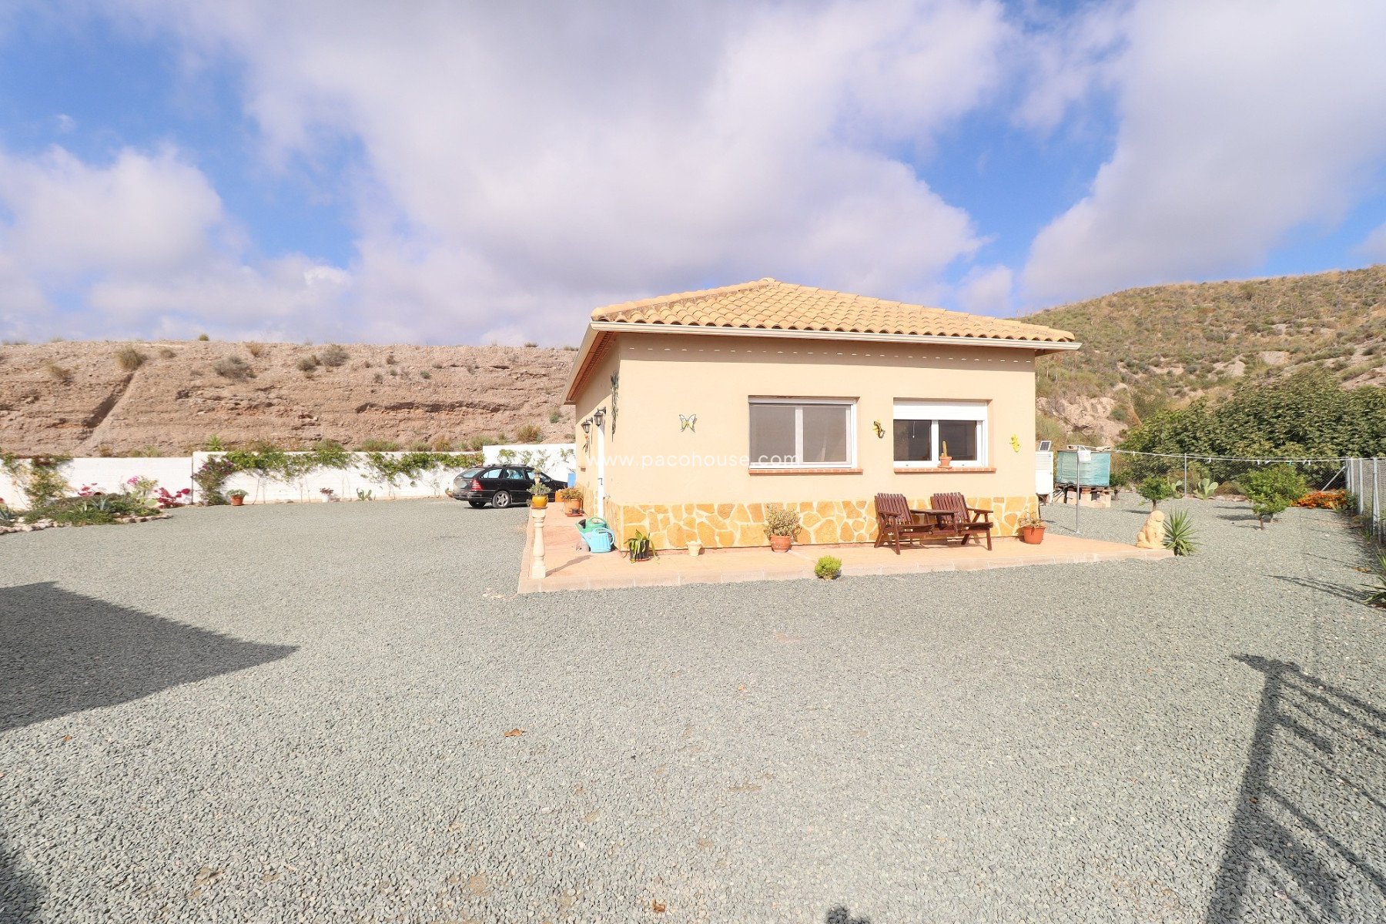
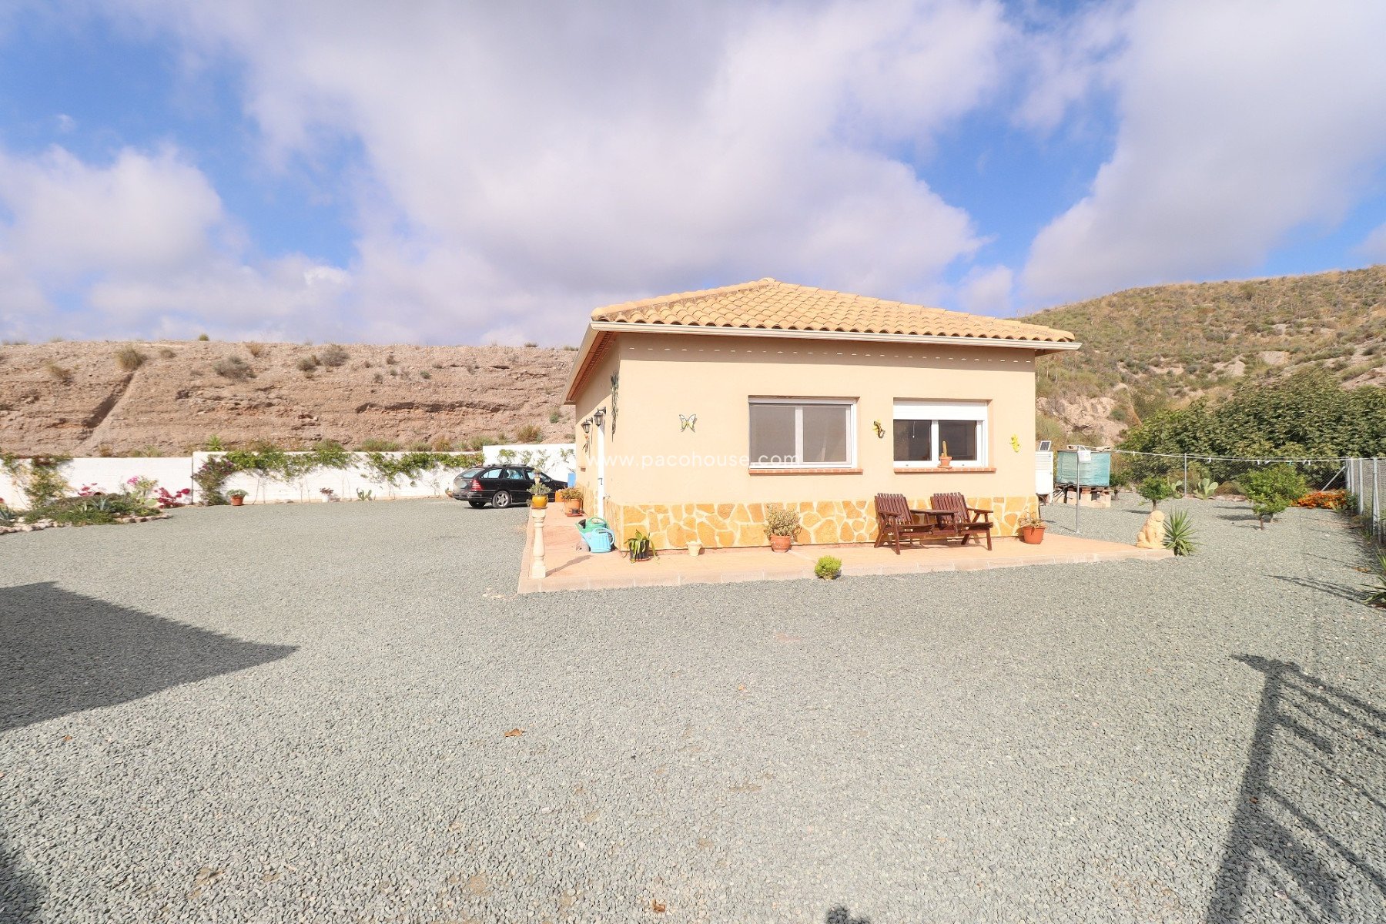
Both the house and the annex are finished in colour render, (no painting) requires no maintenance. The house is slightly elevated up 4 steps.
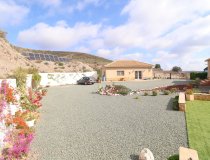
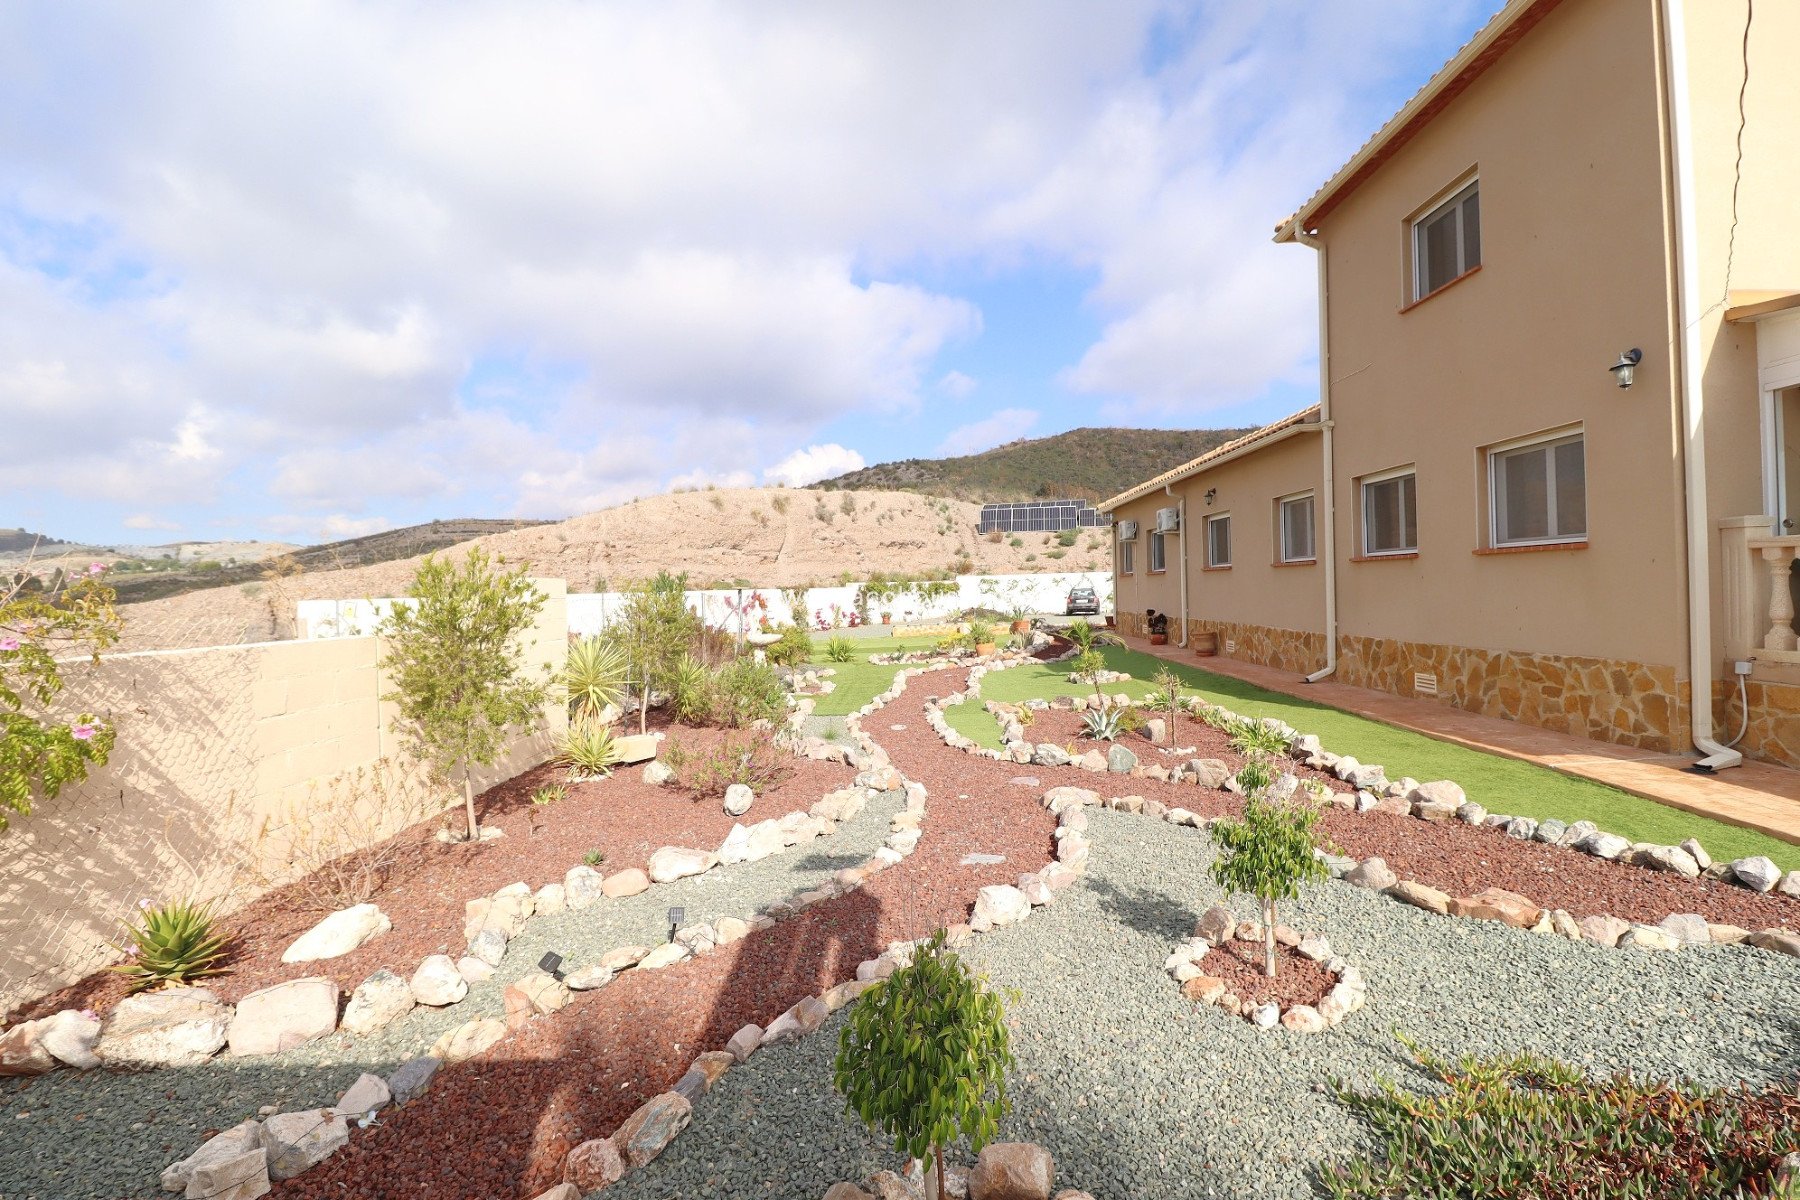
All the windows are aluminium double glazed with external shutters and mosquito nets. An impressed concrete plinth surrounds the house and garage. Around the house inside the fence is laid to gravel and landscaped gardens.
Water deposit holds 40000 litres, which is pumped into the house.
Upgraded solar system in 2022. Electricity is supplied from solar energy (no electric bills). The property has a solar installation consisting of 18 x 450W solar panels giving a total installed capacity of 8.1 kWp. The battery storage consists of 6 x Pylontech lithium batteries, providing a total nominal storage capacity of 21 kWp. There is also a 27KW diesel backup Generator that automatically activates if batteries become lower than 35%, day or night.
Air conditioning and heating throughout.
There is a propane 10 large bottle gas bank, which supplies the boiler.
A twin septic tank, with a 30mtr French drain deals with the household waste.
100 olive trees were planted in 2025.
This is a truly marvellous property that could only be appreciated by seeing it!
 Read less

This info given here is subject to errors and do not form part of any contract. The offer can be changed or withdrawn without notice. Prices do not include purchase costs.


First of all, thanks for contacting us.
First of all, thanks for contacting us.
We have received a request for a report if you lower the price of the property with the reference: 3070-VL
In the meantime, please have a look at this selection of similar properties, that might be of interest to you:






 Turn back